Tredower: Transforming historic barns into contemporary living and working spaces
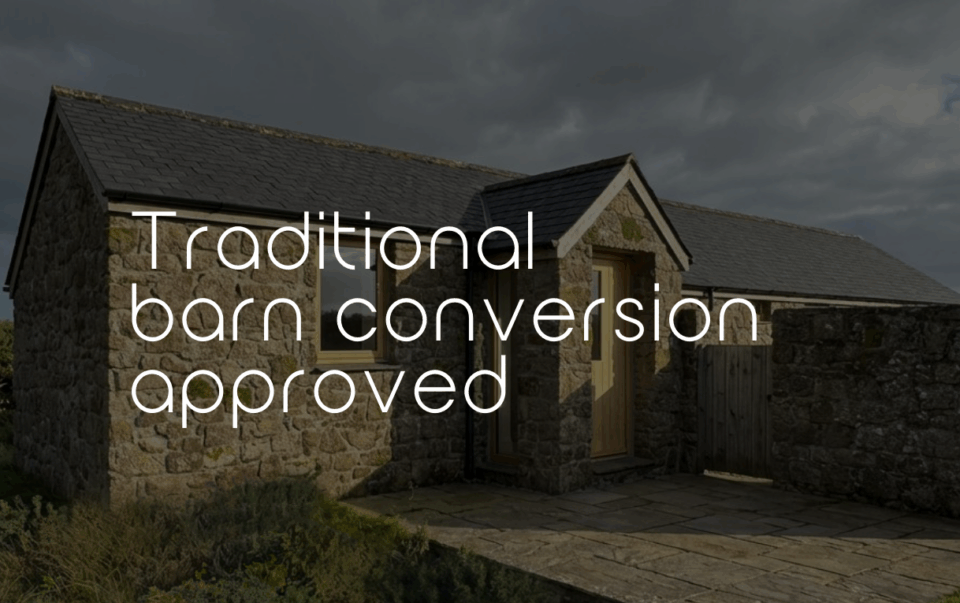
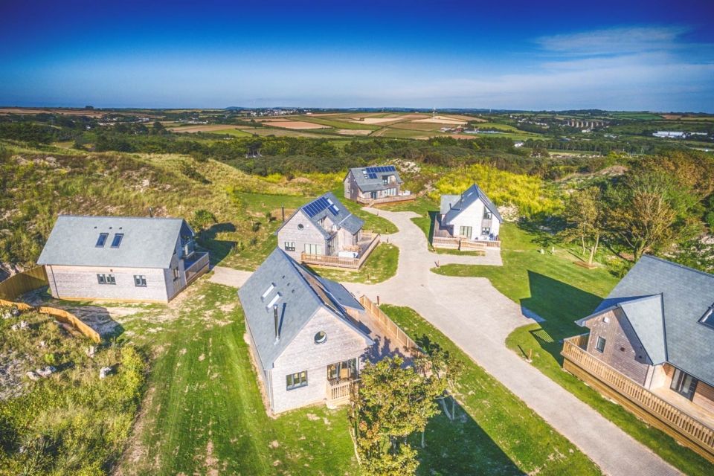
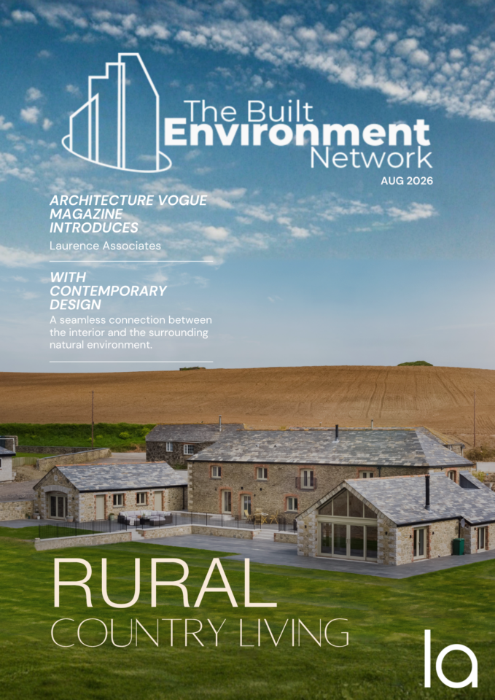
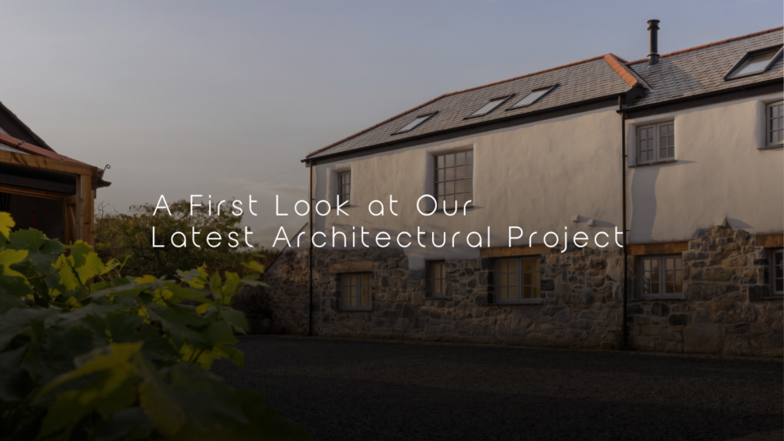
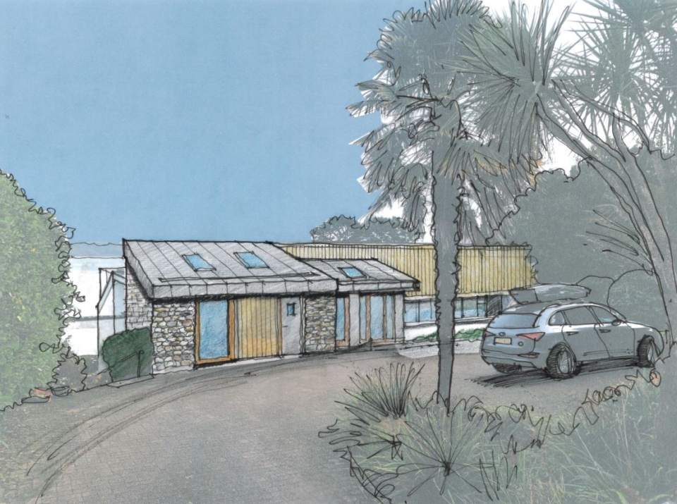
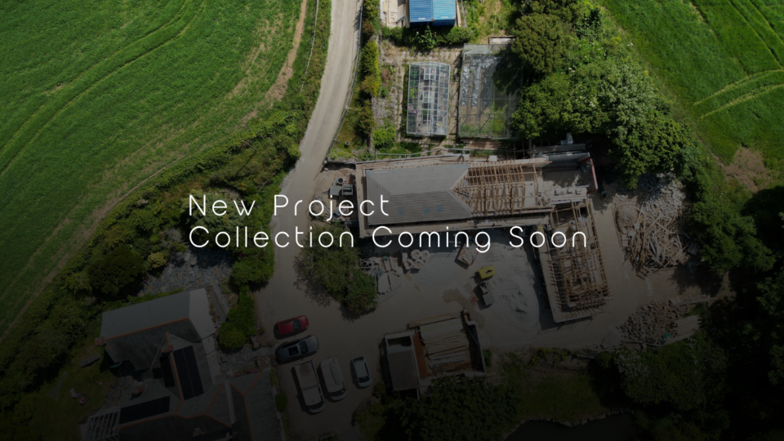
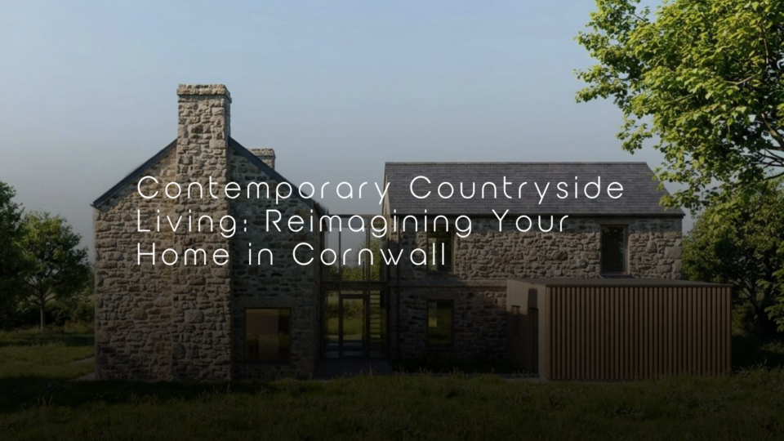
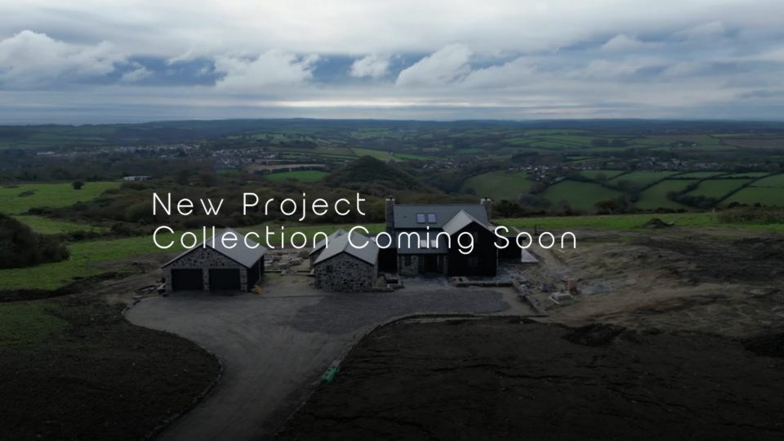
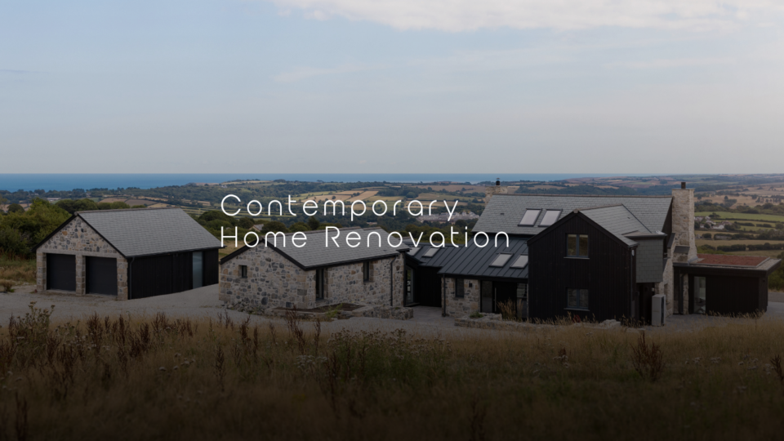
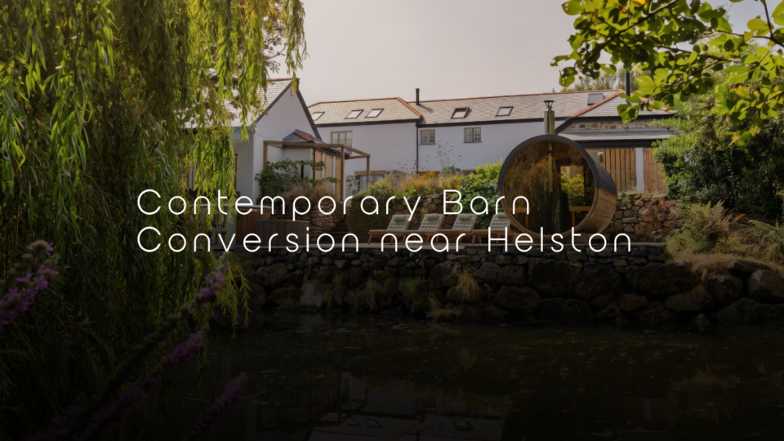
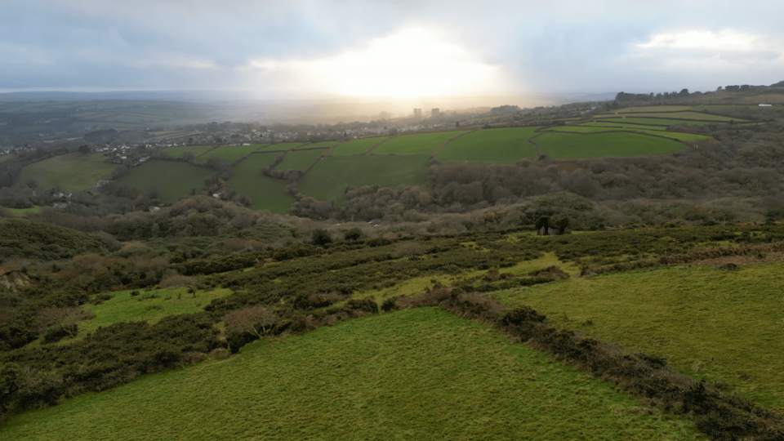
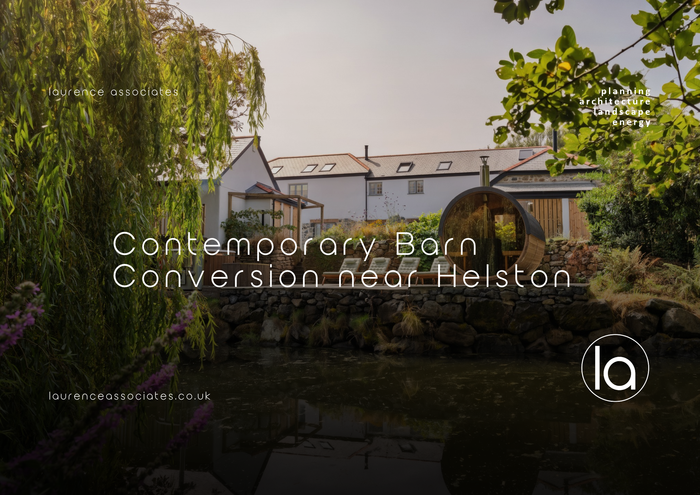
Situated in Gillan, a small quiet hamlet in the Parish of St Anthony -in -Meneage, Tredower is an exciting project transforming a collection of traditional barns and outbuildings into a varied development of residential and working spaces.
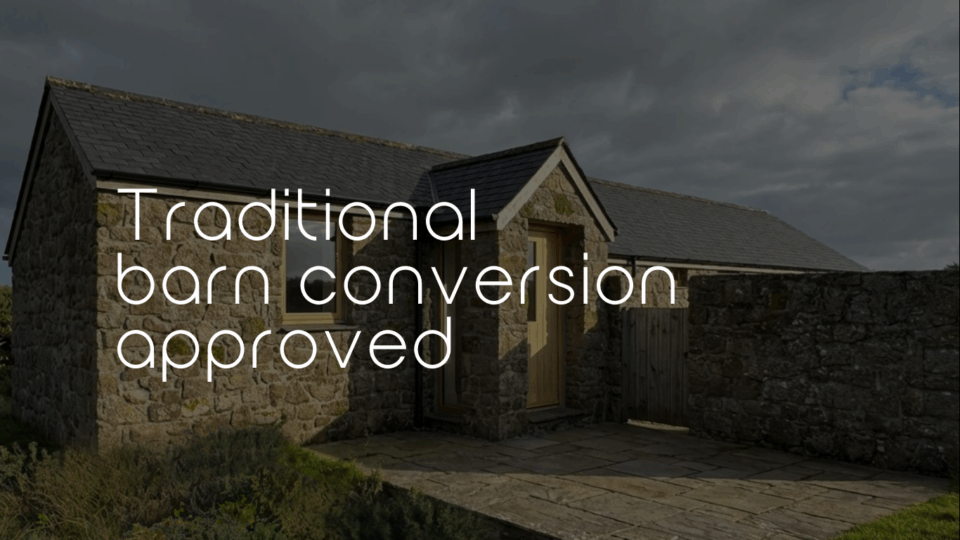
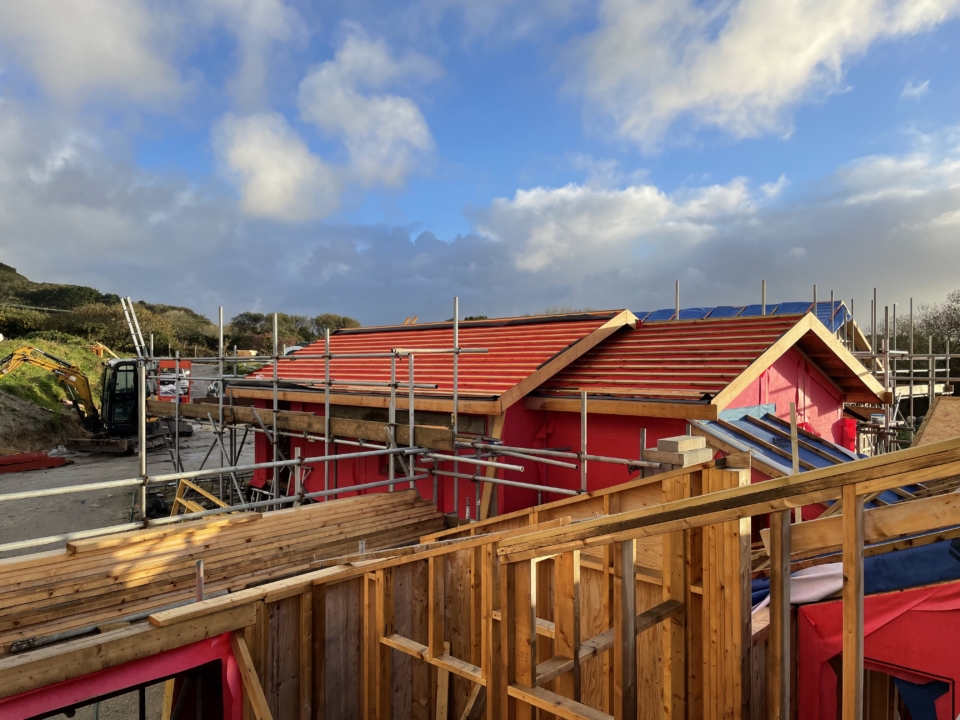
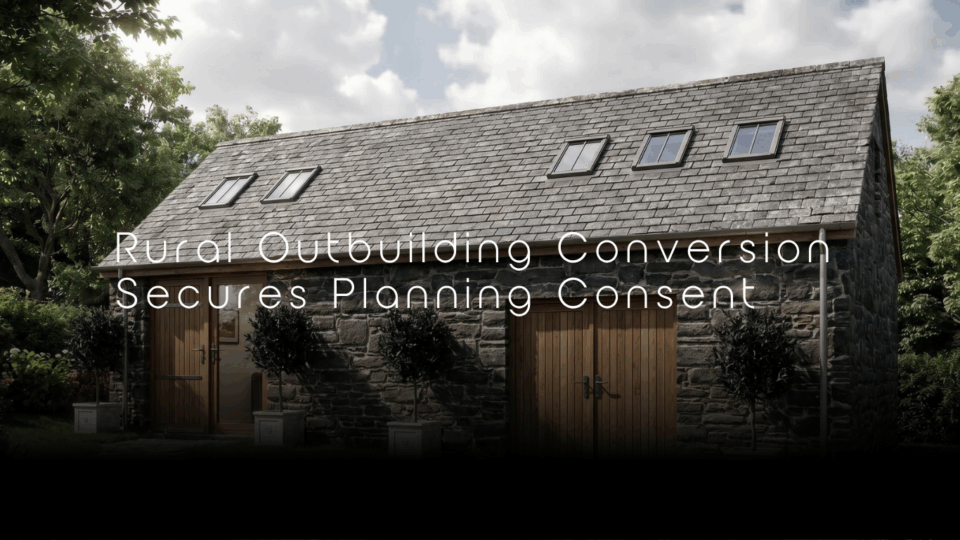
Spread across the client’s property, the existing buildings are constructed from a combination of blockwork, stone and cob. The project brings these structures back into use through a carefully considered mix of two homes, two domestic workshops, a holiday let studio apartment and a gym building.
Laurence Associates successfully secured planning permission for the development, establishing a new purpose for the existing buildings whilst retaining their traditional character.
Bringing new life to traditional buildings
A key consideration throughout the project was how to adapt the existing buildings for modern use without losing the qualities that make them distinctive.
Following planning approval, we developed the building regulations package for the entire site, working alongside Form Consulting Engineers on the structural design.
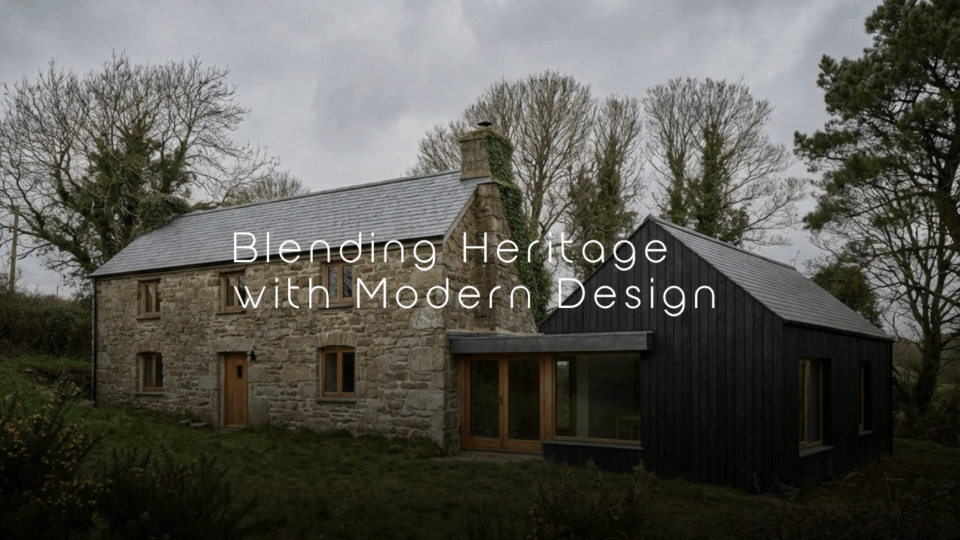
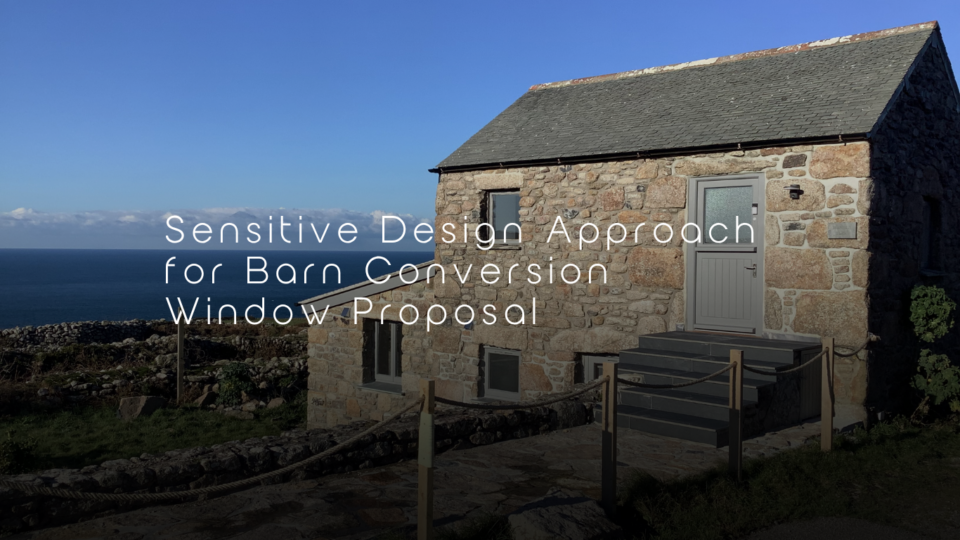
The existing cob was carefully conserved throughout the development, with protective measures taken to preserve its integrity. Where local repairs were needed, specialist cob blocks were used in place of concrete blocks, ensuring the work remained compatible with the original construction. To improve thermal performance without compromising the buildings’ character, a sympathetic insulation system was introduced alongside traditional lime plaster finishes, bringing them up to modern performance standards.
This careful balance between traditional construction and contemporary building requirements informed the design and development of the project throughout.
From planning through to construction
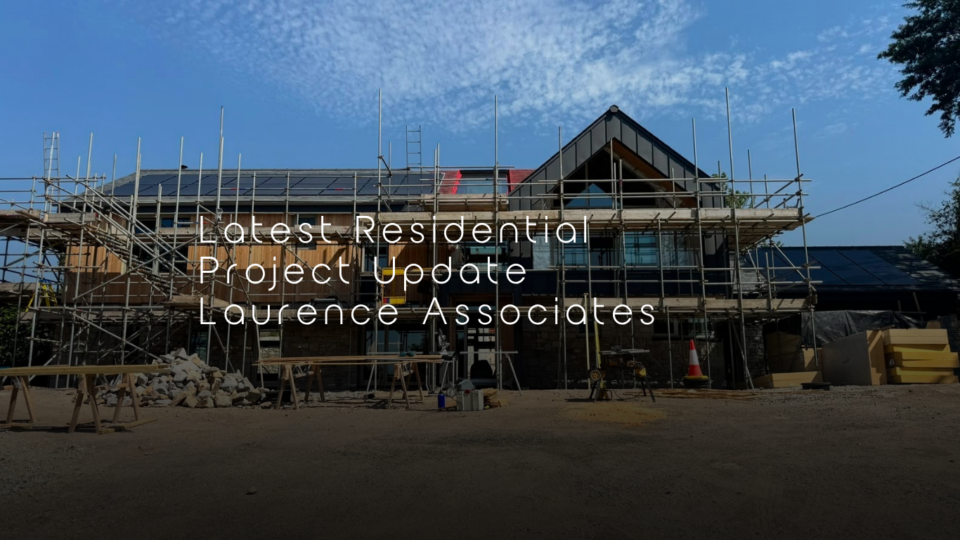
Our involvement extended beyond the planning and technical design stages, with Laurence Associates continuing to support the client throughout the construction process.
We assisted with contractor selection and oversaw the works through regular site inspections and monthly project meetings, helping to monitor progress, programme and costs.
Acting as contract administrators, our role also included reviewing monthly valuations, invoices and timesheets, alongside issuing payment certificates to both the client and contractors.
This ongoing involvement provided continuity throughout the development, ensuring that the design intent was carried through as the buildings took shape.
Traditional materials, contemporary performance
The material choices reflected the balance between preserving the existing buildings and introducing modern improvements.
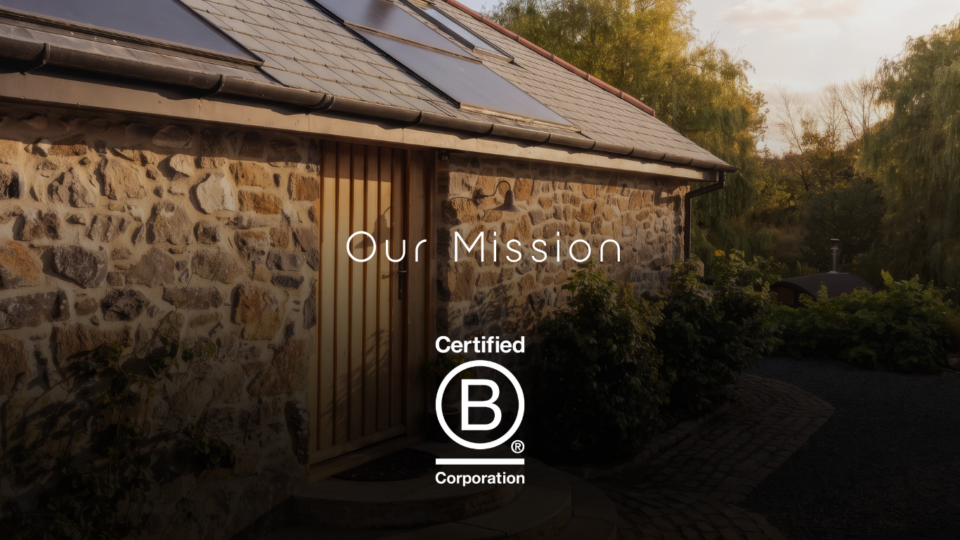
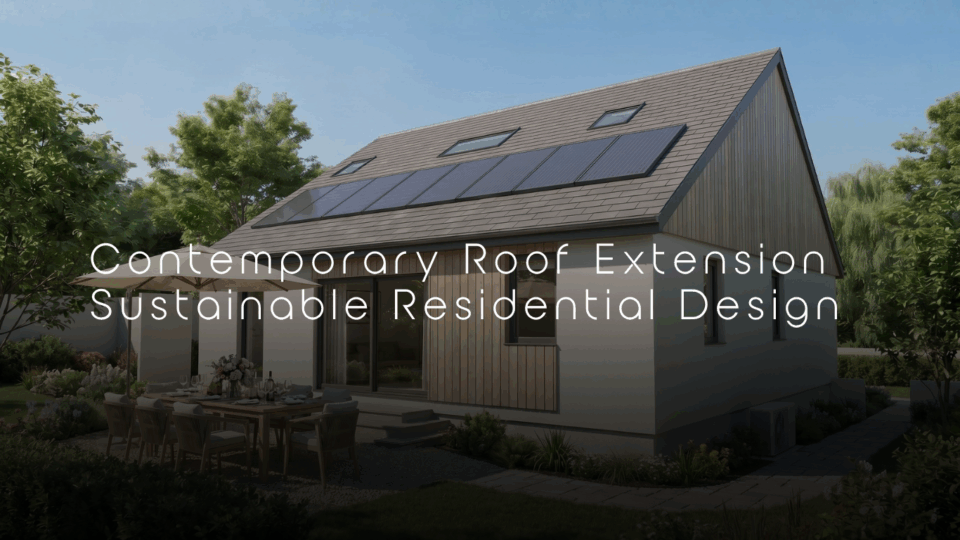
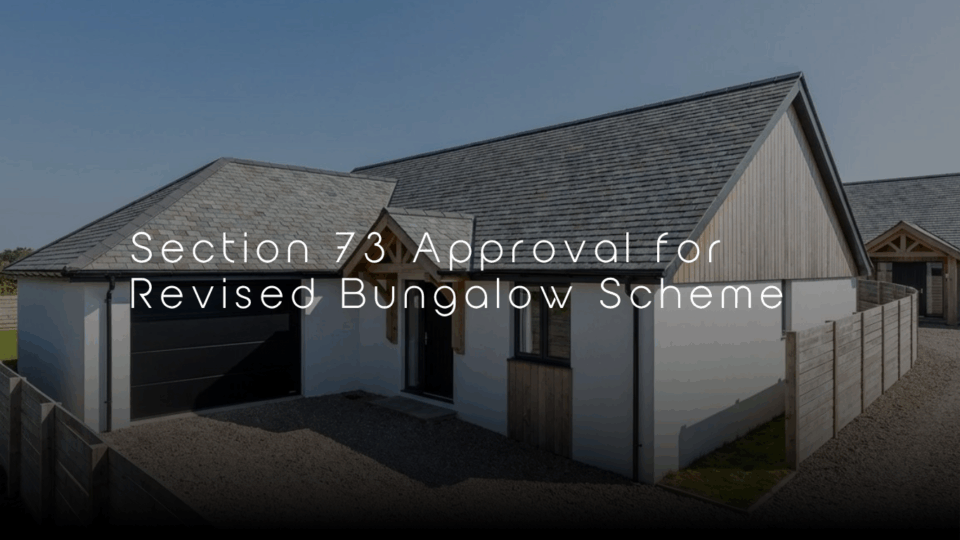
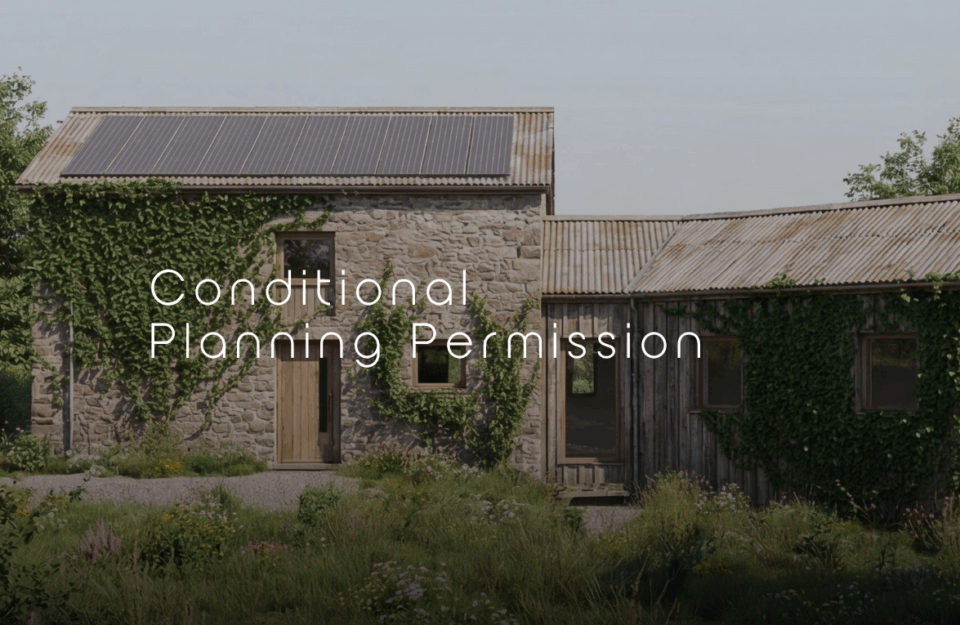
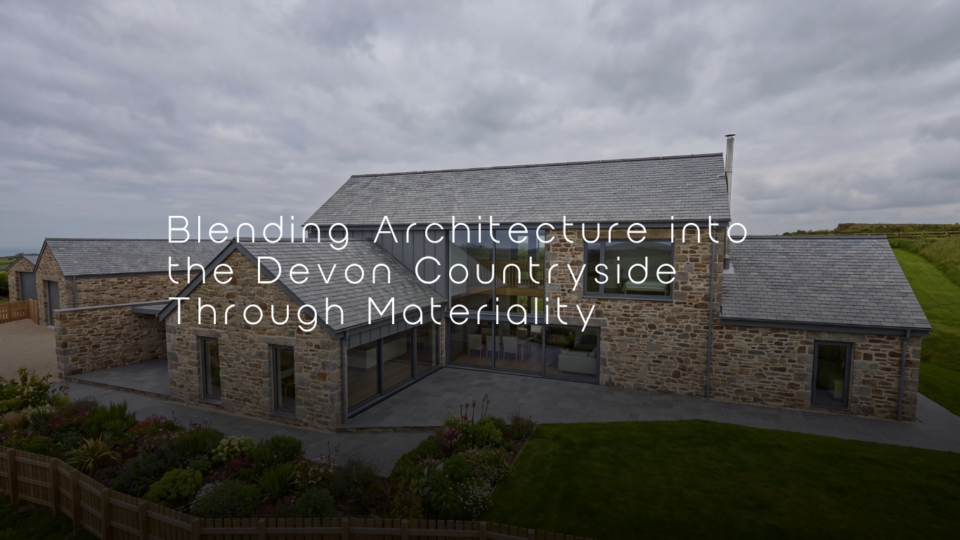
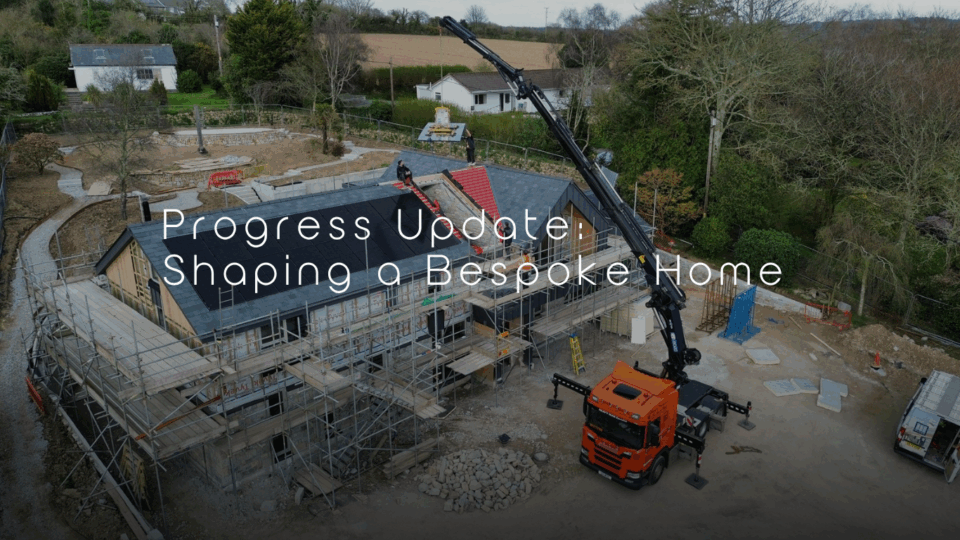
All roofs were replaced with natural slate, incorporating new cut style designs and inset solar photovoltaic panels. These additions bring a contemporary approach to the buildings whilst maintaining a material palette that responds to their traditional character.
The completed development demonstrates how traditional construction methods and carefully selected contemporary additions can work together to create buildings suited to modern living and working.
A new purpose for Tredower
Tredower demonstrates how traditional agricultural buildings can be thoughtfully adapted to accommodate a range of contemporary uses, from residential living and holiday accommodation to dedicated working and leisure spaces.
Through a combination of planning, technical design and ongoing project management, the development has given a collection of existing buildings a new purpose whilst retaining the character and craftsmanship of their original construction.
Completed in mid 2025, the project brings together traditional materials, considered design and modern building techniques to create a varied and functional development for the client.
Truro: 01872 225 259
Exeter: 01392 979 135
Email: hello@laurenceassociates.co.uk