A Considered Approach to Planning Permission for a New Home Near St Merryn
Securing planning permission for a new home is not always straightforward, particularly where a site presents specific constraints or sits within a sensitive planning context.
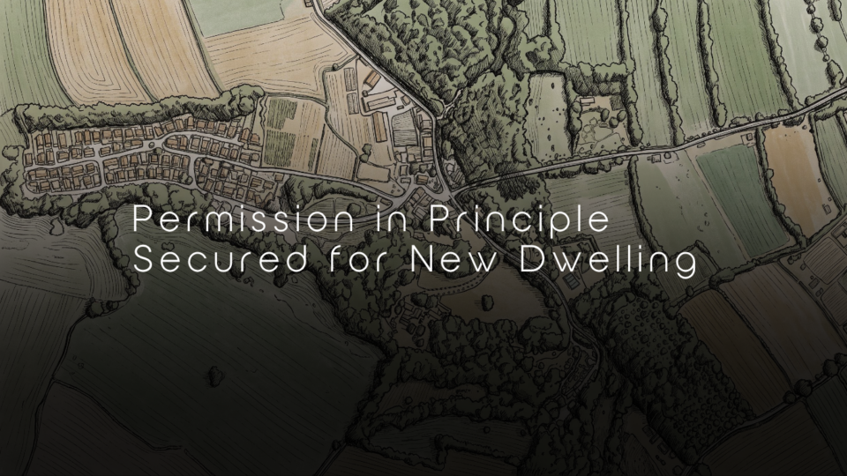
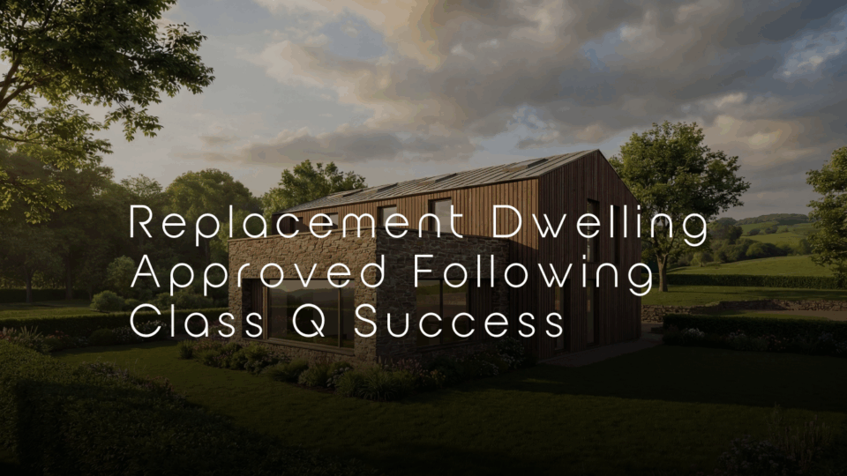
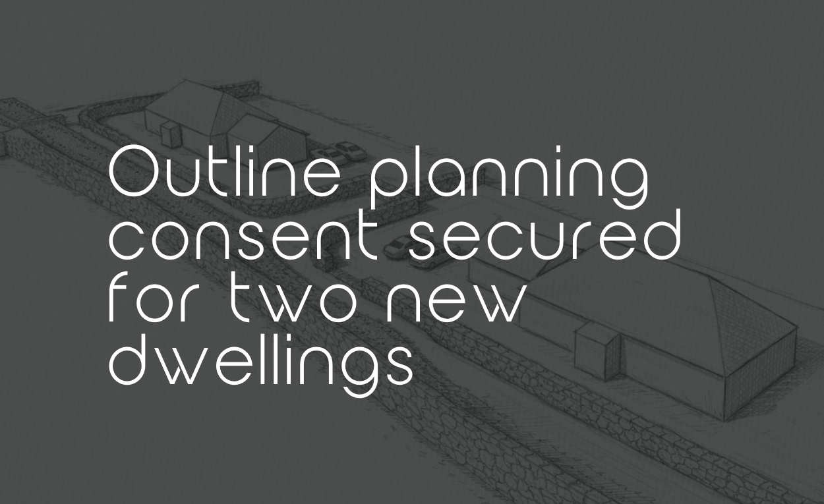
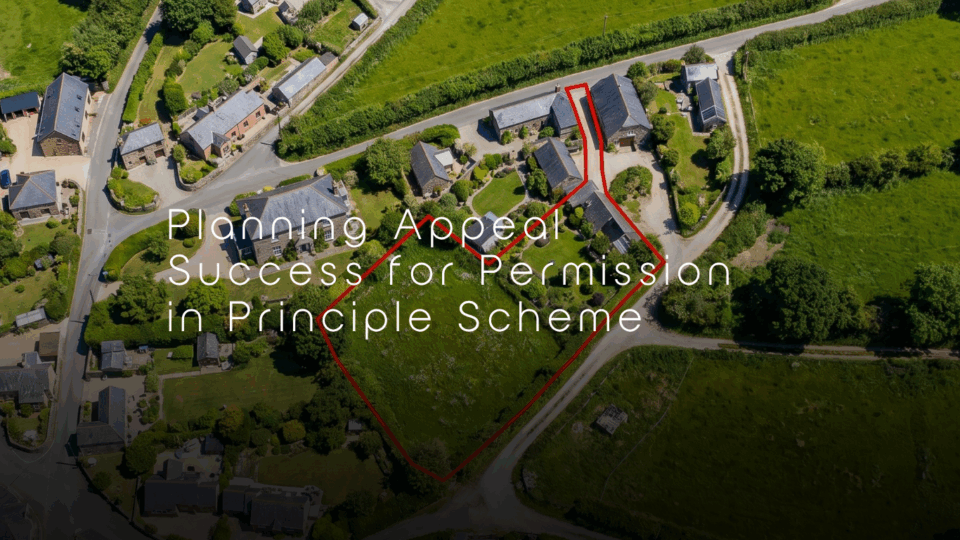
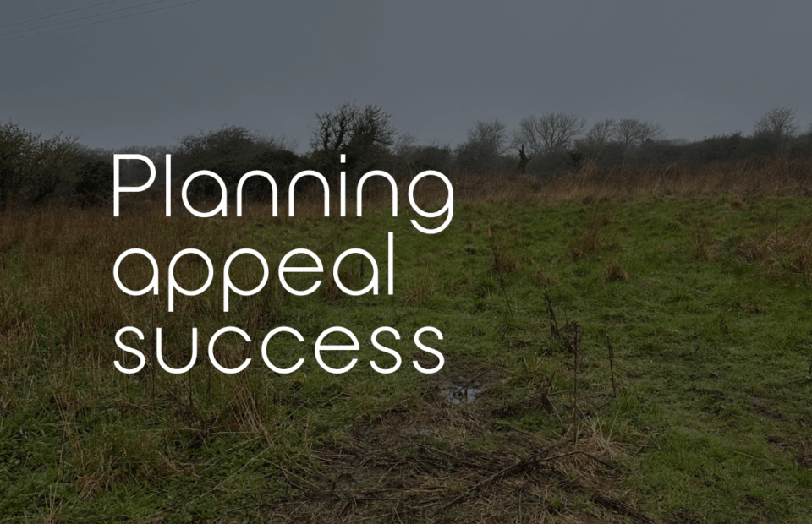
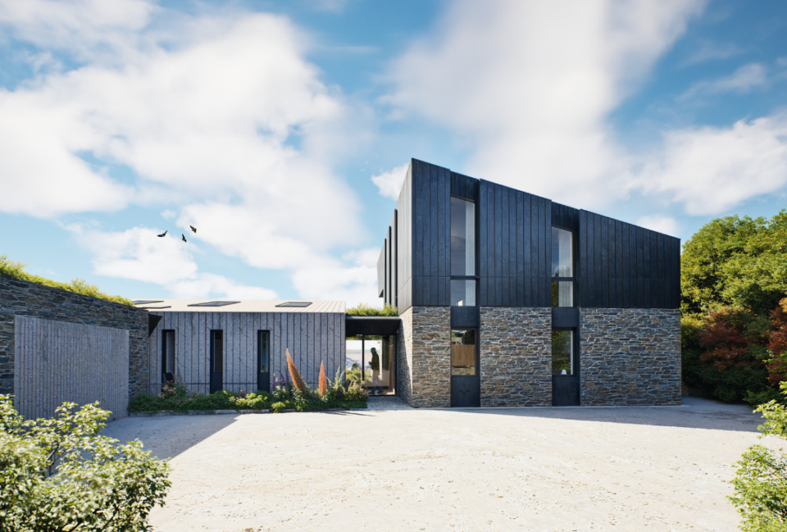
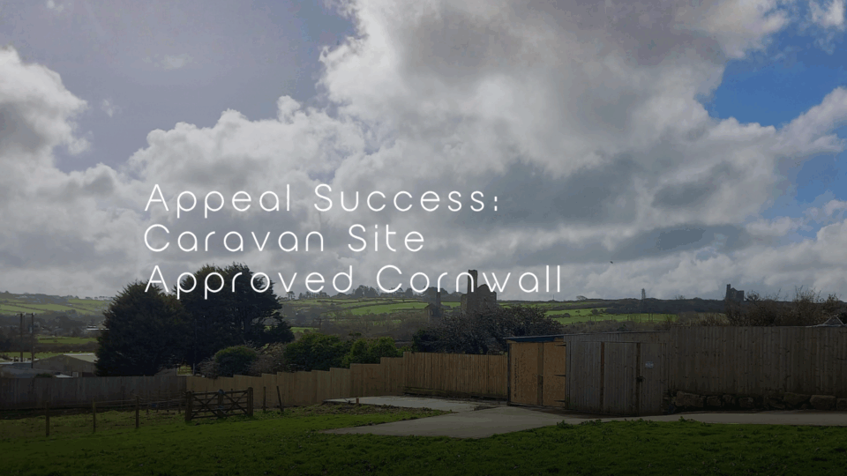
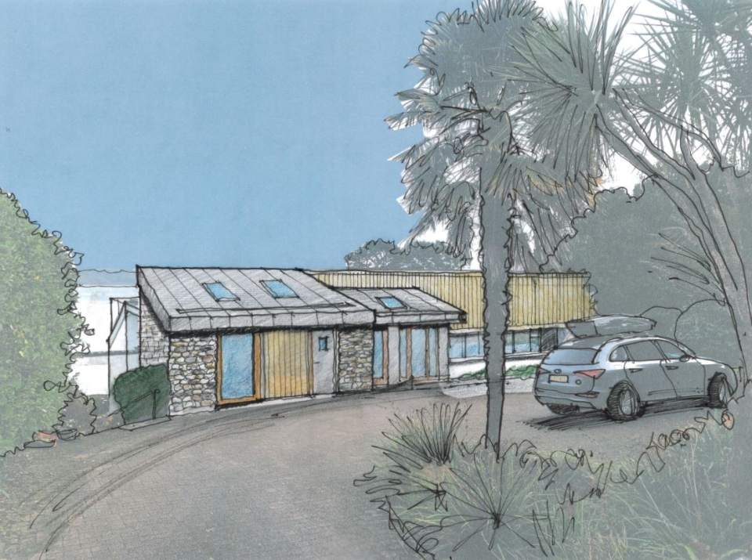
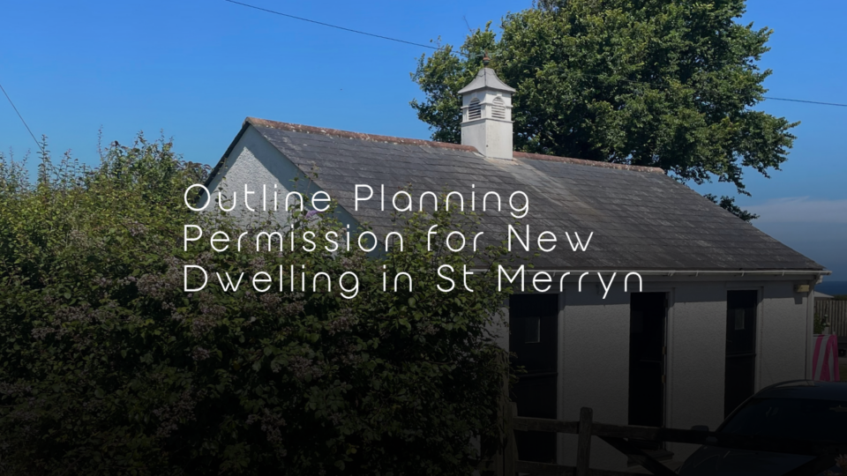
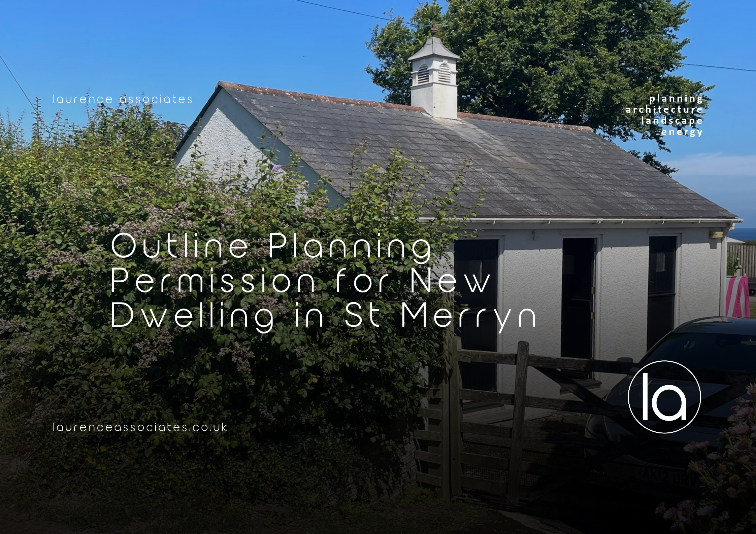
Laurence Associates has recently been successful in securing outline planning consent for one dwelling near St Merryn, Padstow. The application demonstrates the value of bringing planning and architectural expertise together from the outset, particularly when a more considered approach is needed to establish what can realistically be achieved on a site.
Looking beyond the principle of development
Although the application was submitted in outline, it was recognised that simply establishing the principle of a dwelling would not be enough to demonstrate that development could be successfully accommodated.
The site presented particular constraints, while the character and established pattern of development in the surrounding area needed careful consideration.
Ordinarily, matters such as layout and scale can be reserved for a later stage of the planning process. However, in this instance, these elements were considered integral to demonstrating that the proposal would be appropriate.
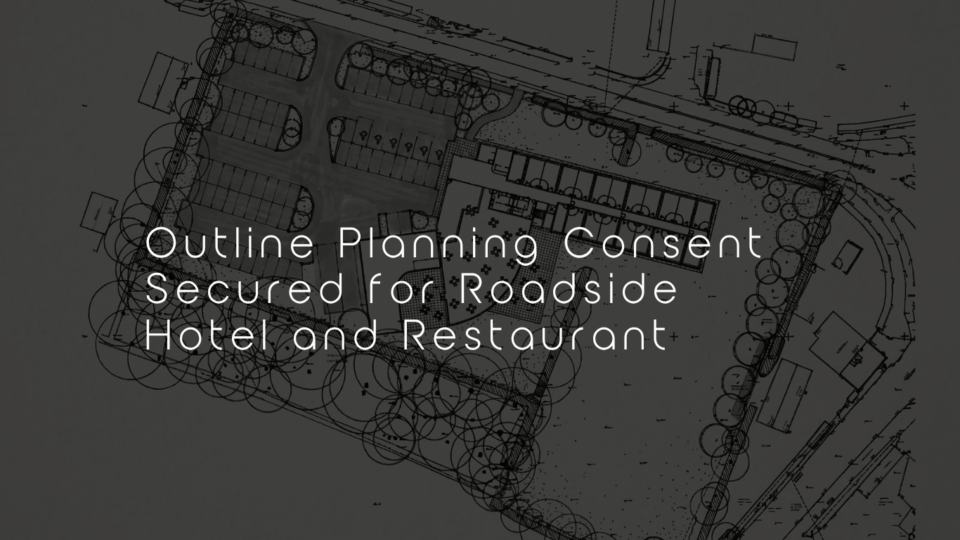
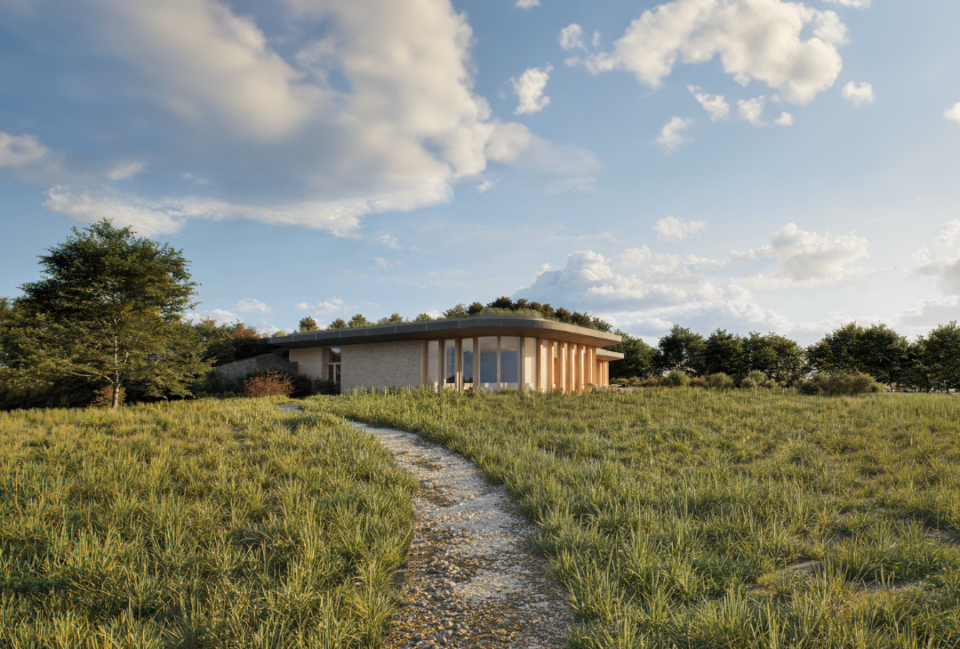
Our planning and architectural teams therefore worked together to develop an appropriate approach to the layout, siting and scale of the proposed dwelling.
By including these details within the outline application, we could demonstrate how a new home could sit comfortably alongside neighbouring properties, respond to the existing pattern of development and avoid causing harm to the character of the area.
Appearance and landscaping remained reserved matters for consideration at a later stage.
Combining planning and architectural expertise
A key part of the application’s success was the collaboration between our Planners and Architects.
Rather than approaching the planning strategy and design as separate exercises, the two disciplines worked together to ensure the proposed dwelling responded to the site’s constraints and the surrounding context.
This allowed the application to demonstrate that the proposed layout, siting and scale were appropriate, giving the Council a clearer understanding of what could be delivered.
It also provided greater certainty for the applicant. By addressing these important design considerations at outline stage, the applicant was not left relying on a future reserved matters application to establish what might be considered acceptable.
This is an important consideration for sites where the principle of development alone may not provide sufficient reassurance about the form that development could take.
Navigating the planning policy context
The application also required careful consideration of national planning policy.
Although the existing cluster of dwellings surrounding the site had previously been considered a settlement, changes to the National Planning Policy Framework (NPPF) introduced a revised approach to defining settlements, with hamlets excluded from the definition.
This created an additional planning consideration, meaning the application required a balanced argument that looked beyond the settlement status of the site.
Our planning team considered the wider policy context and the relevant provisions of the NPPF to establish a case for the proposal.
By bringing together the planning justification and the architectural work undertaken, we were able to demonstrate why the dwelling could be appropriately accommodated without adversely affecting the character of the area.
A positive outcome through a considered approach
The Council was ultimately able to support the application, with the proposed siting and scale also found to be acceptable.
The success of the application highlights the importance of understanding the individual characteristics of a site and tailoring the planning strategy accordingly.
It also demonstrates how collaboration between planning and architecture can help address potential challenges early, provide greater certainty for applicants and support well considered development proposals.
At Laurence Associates, we bring together planning, architecture, landscape and energy expertise to help clients understand the potential of their sites and navigate the planning process.
Have a site with potential, but are unsure where to start?
Get in touch with our team to discuss how we could help.
Truro: 01872 225 259
Exeter: 01392 979 135
Email: hello@laurenceassociates.co.uk