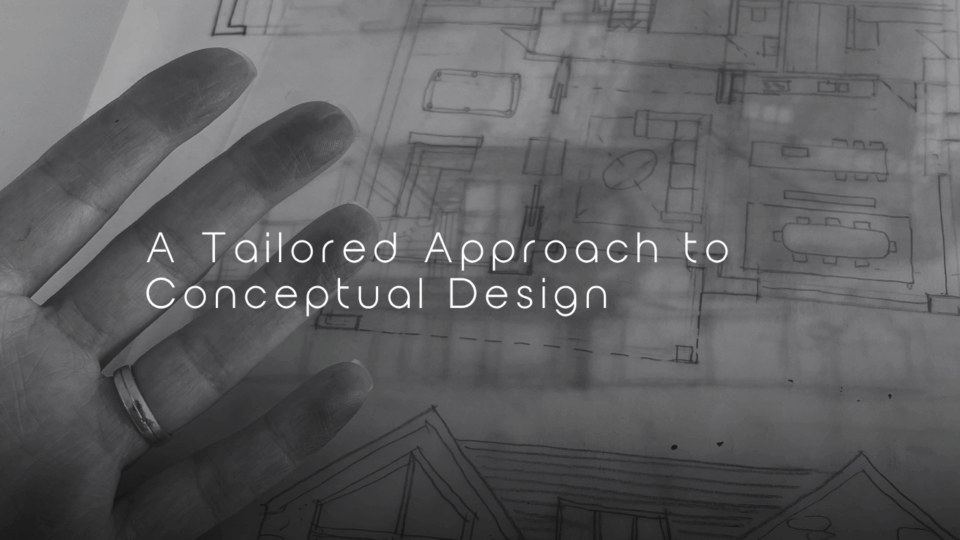
Renovating historic buildings into a contemporary Cornish home
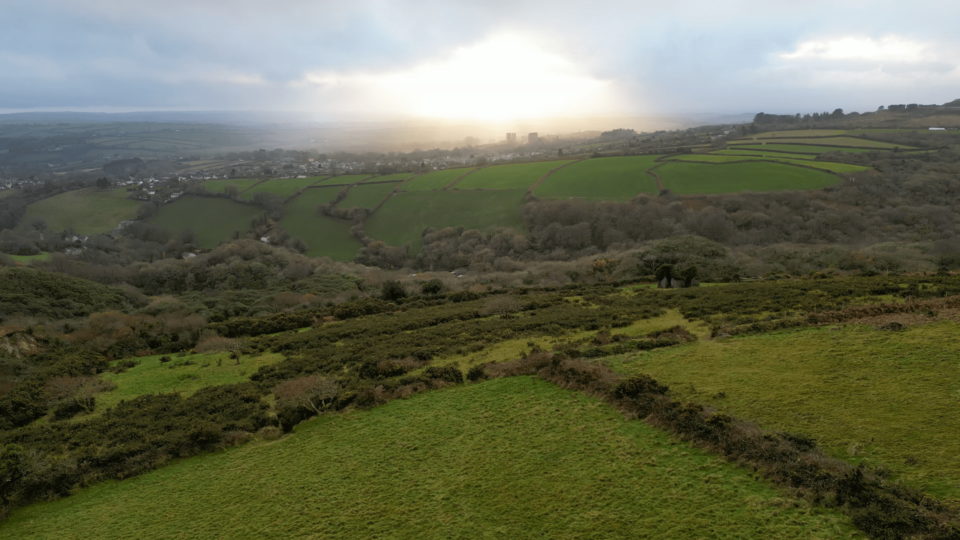
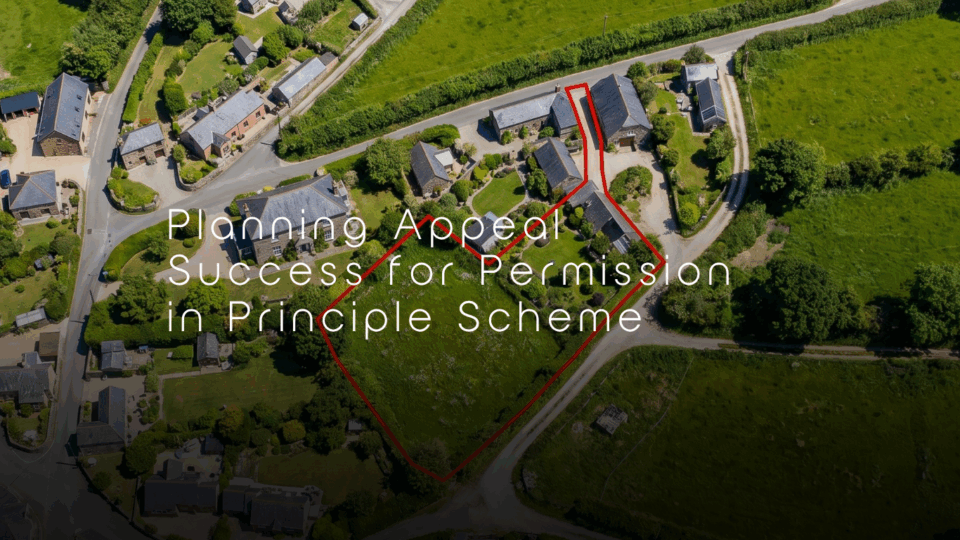
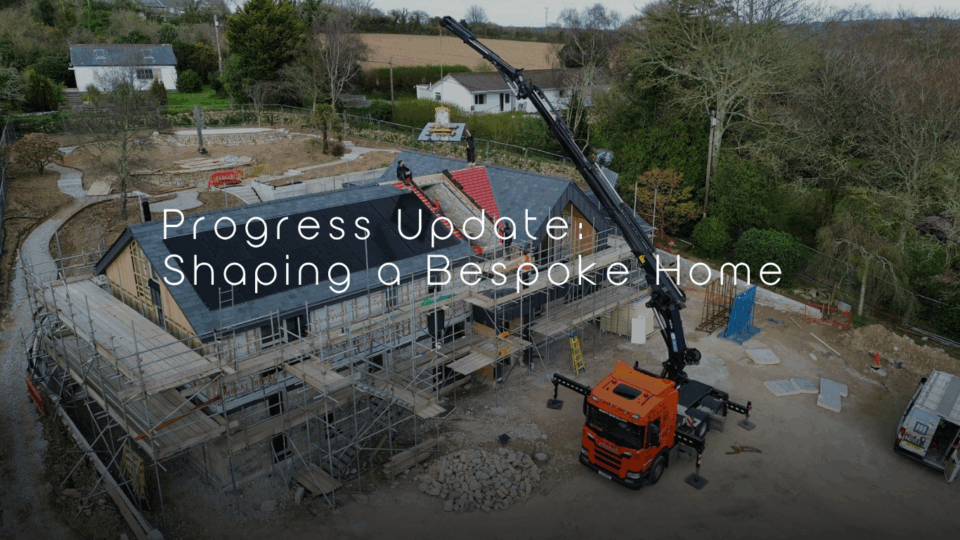
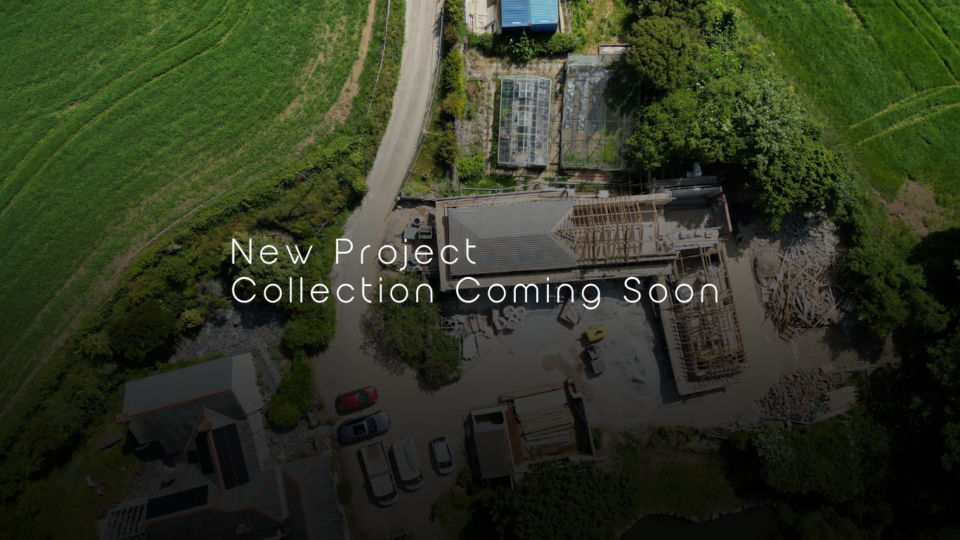
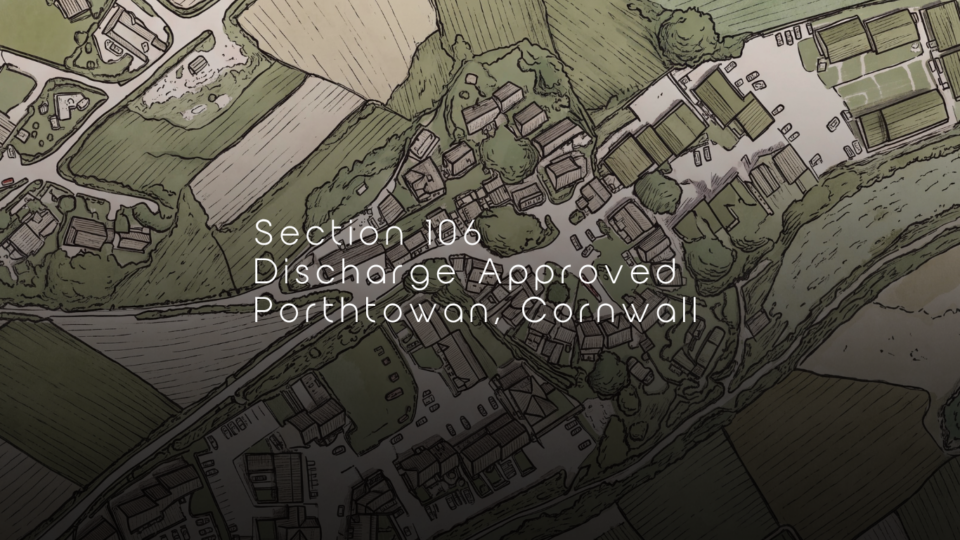
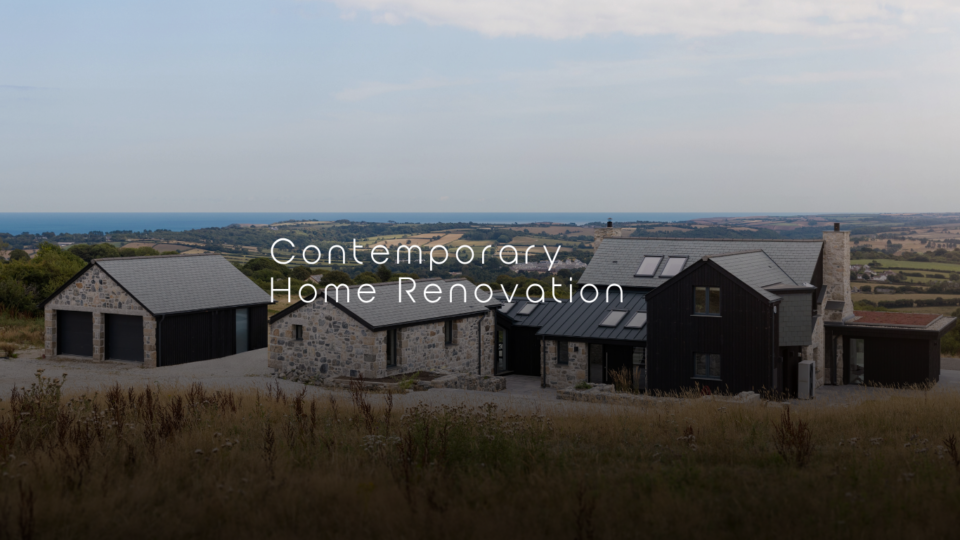
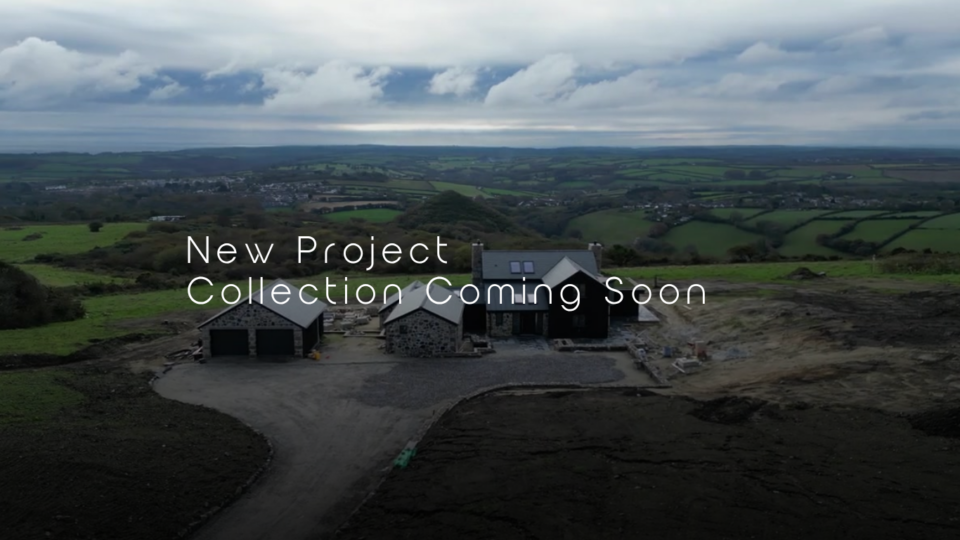
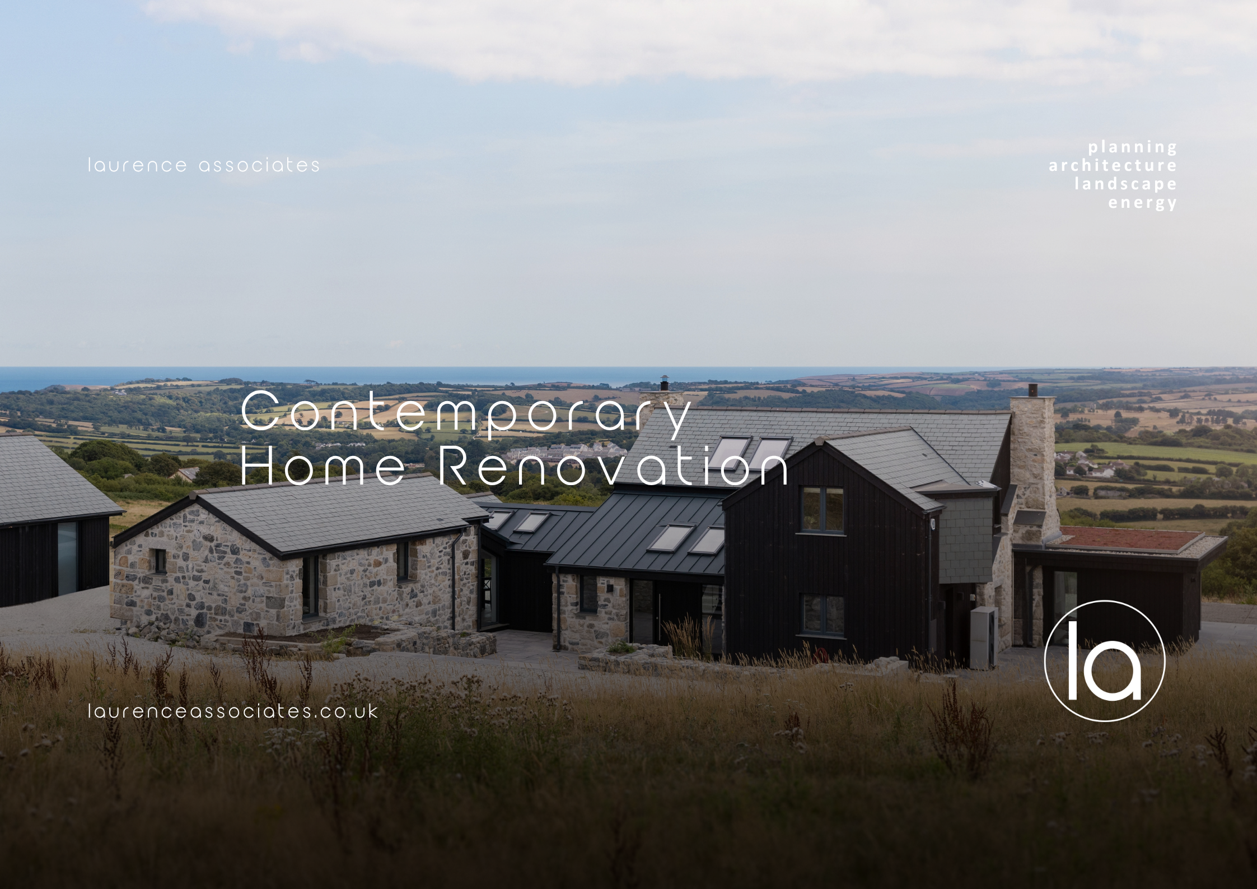
Set within the former china clay landscape to the northwest of St Austell, Hill House is a residential renovation project that carefully brings a collection of long neglected historic buildings back into use.
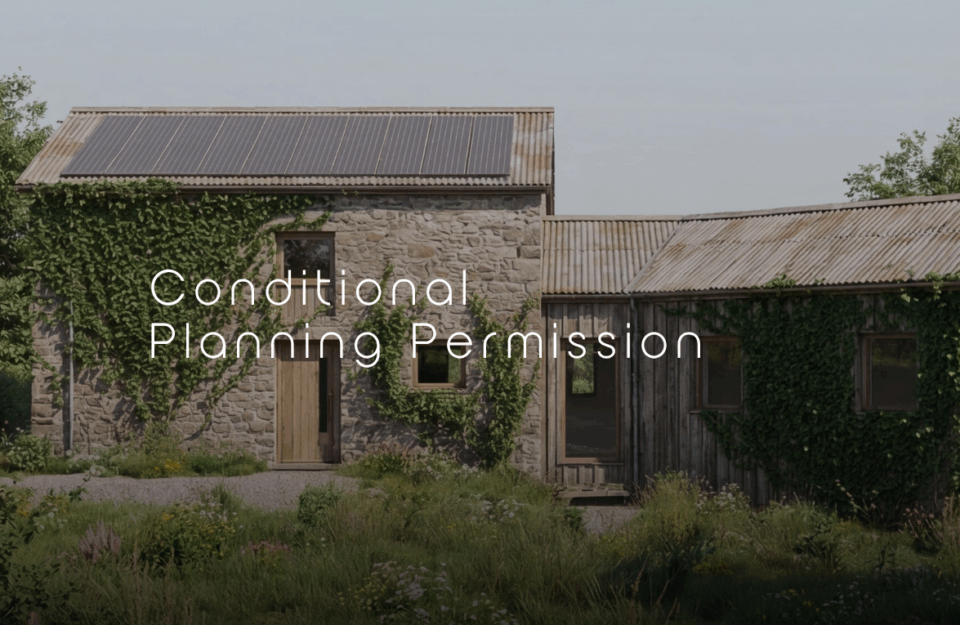


The project involved the renovation and reinstatement of a group of redundant cottages and associated outbuildings, which had been left to decay for decades. The existing buildings are considered non designated heritage assets, with some of the original stone walls remaining intact despite the roofs having collapsed many years ago.
The proposals sought to retain the character and history of the site whilst creating a comfortable and contemporary home suited to modern living.
A sensitive approach to the existing buildings
A key consideration throughout the project was how to respond sensitively to the existing building fabric and the history of the site.
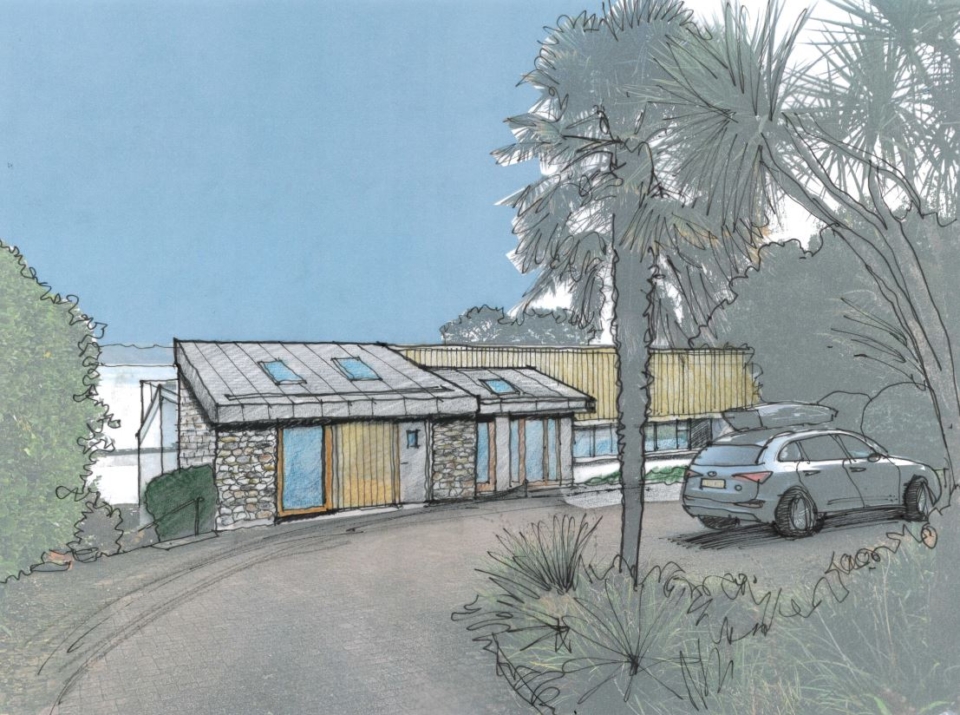
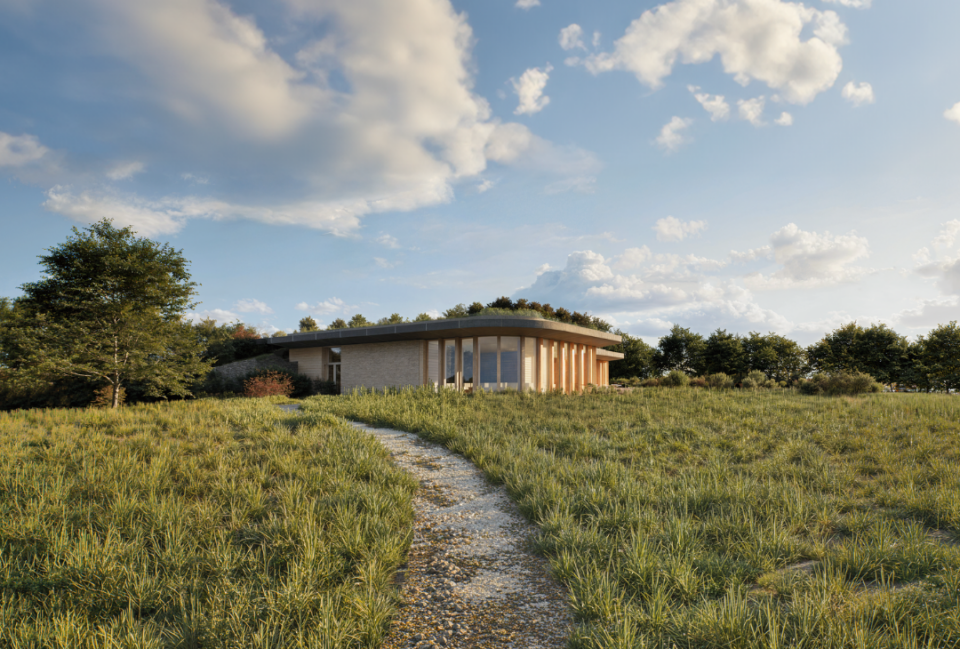
The proposals included the reinstatement of the main dwelling, with carefully considered extensions and a new link connecting the house to an existing outbuilding. A detached outbuilding was converted to form an annexe, alongside improvements to the existing access, a new detached garage and associated landscaping works.
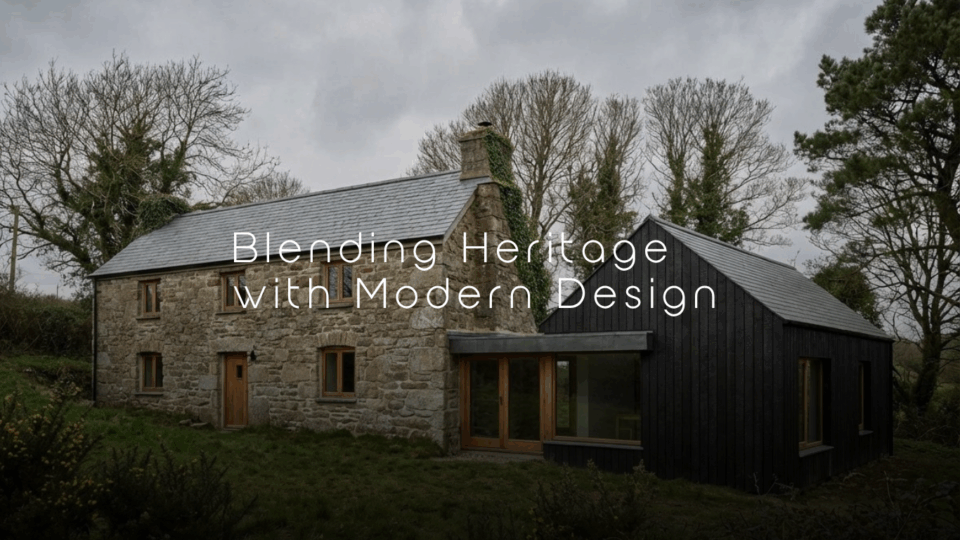
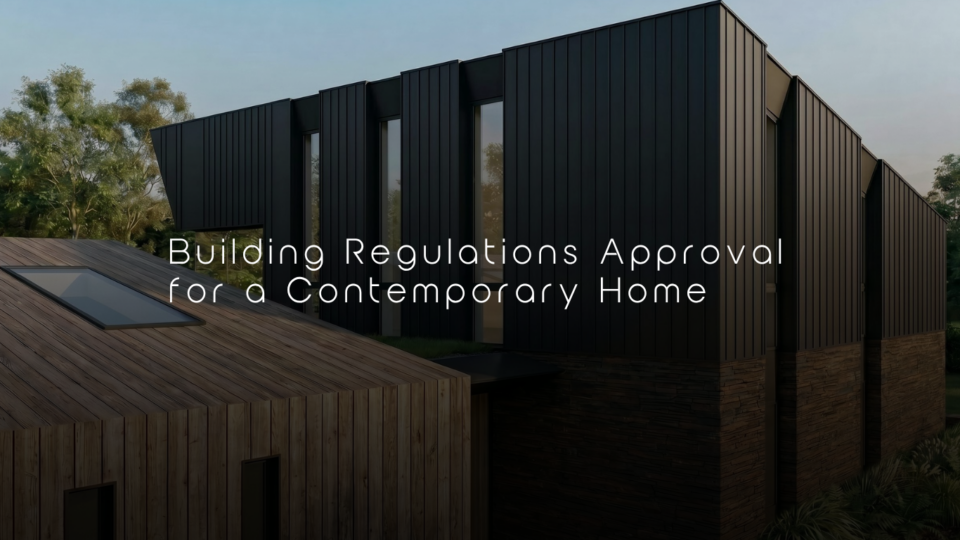
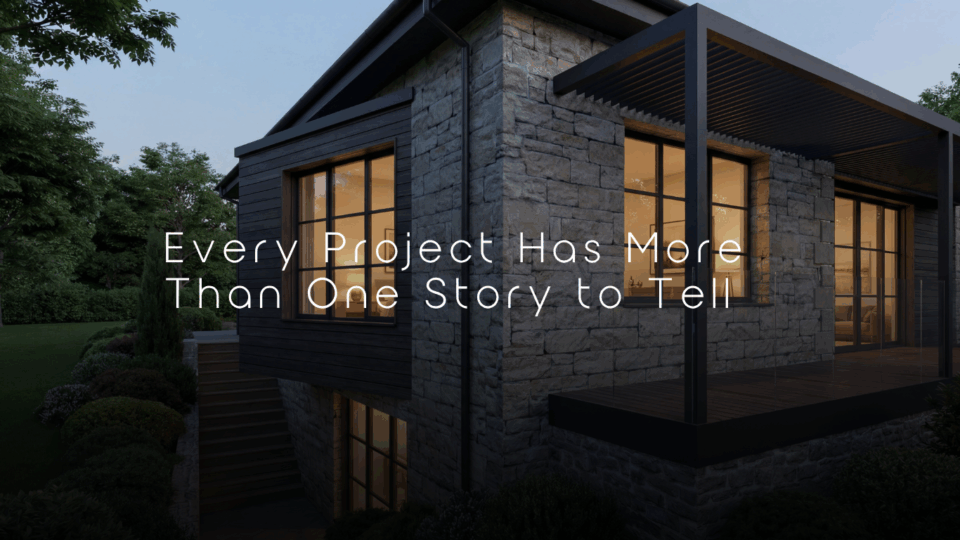
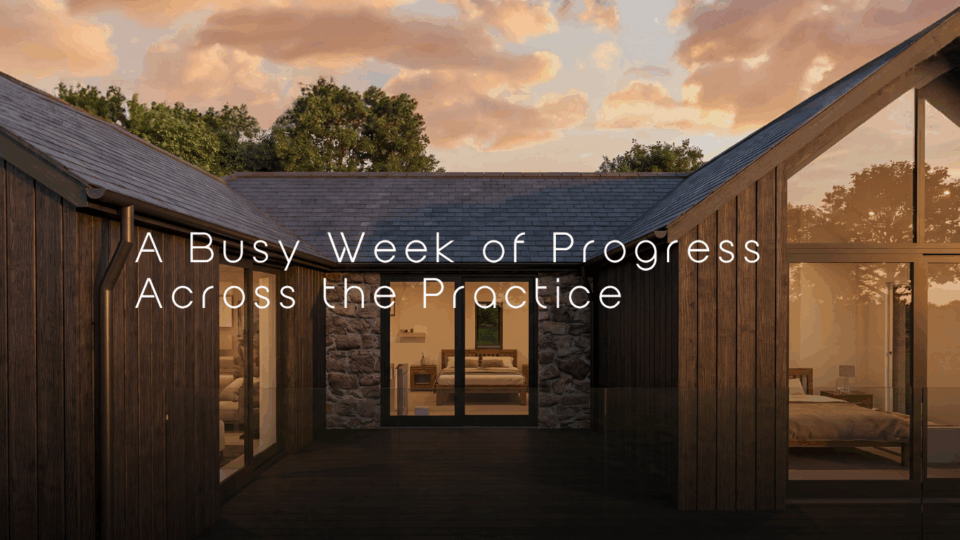
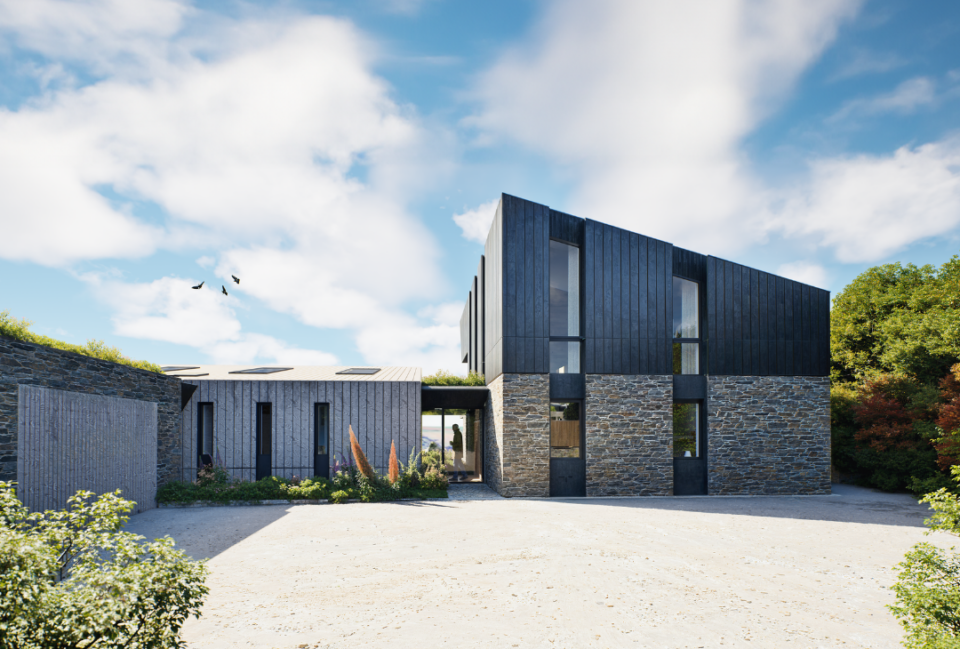
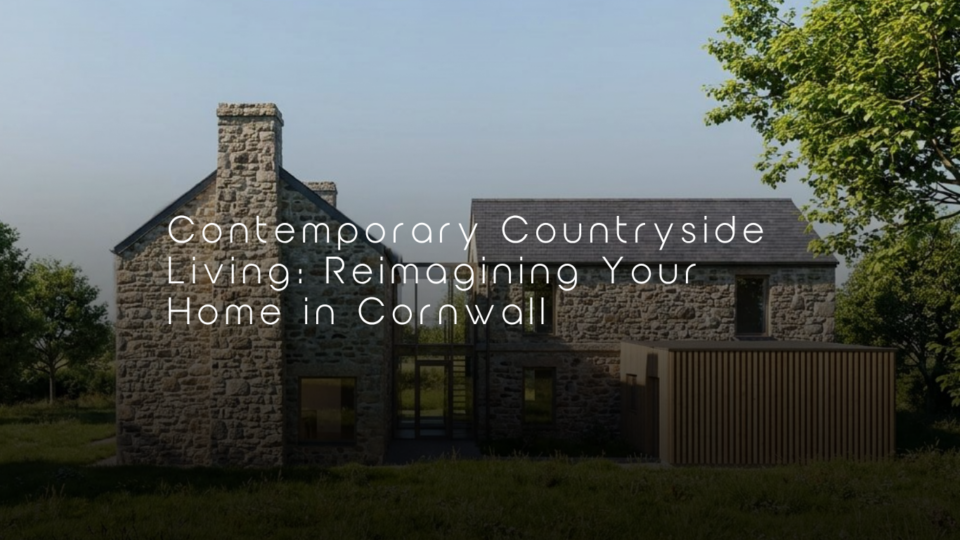
Rather than attempting to replicate the historic buildings, the design establishes a clear relationship between the existing fabric and the new additions. Historic elements are retained and reinstated where possible, whilst contemporary interventions are expressed through a carefully selected palette of materials and details.
Materials rooted in the history of the site
The material approach was particularly important in reflecting the character of Hill House and its surroundings.
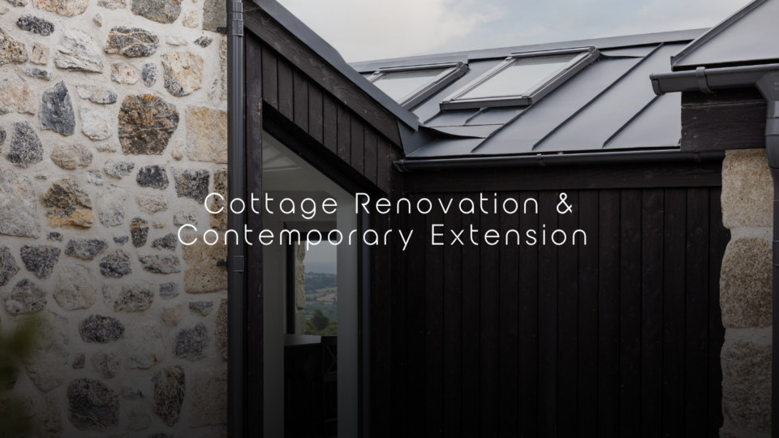
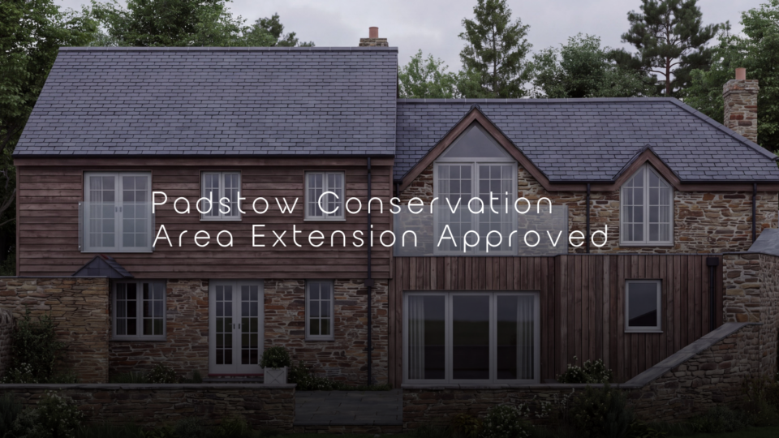
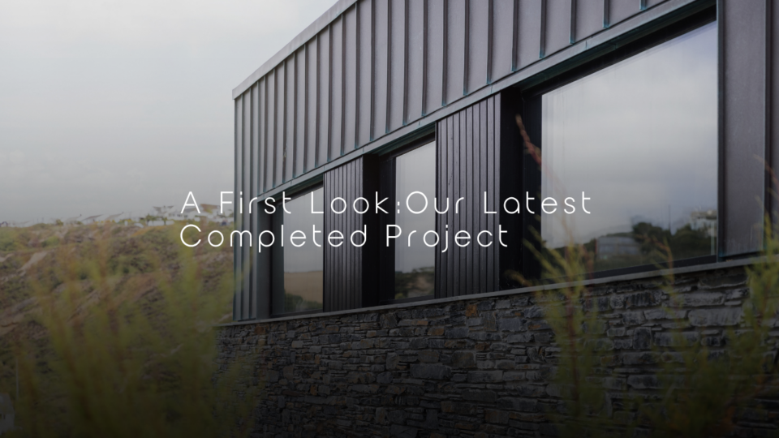
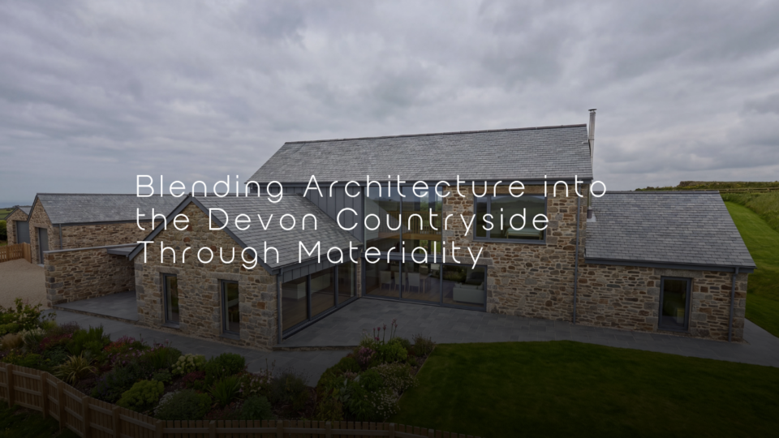
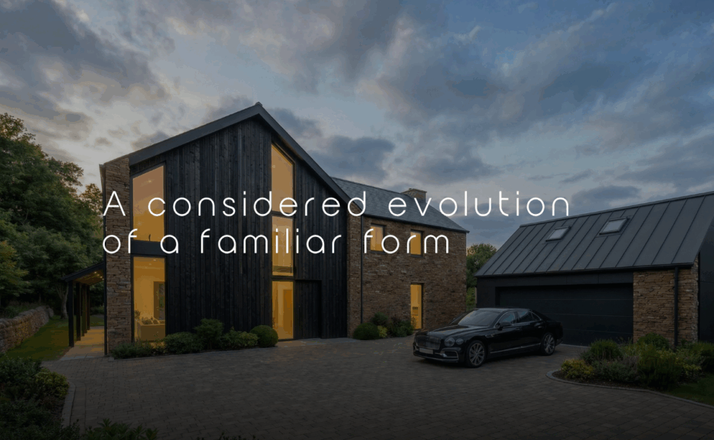
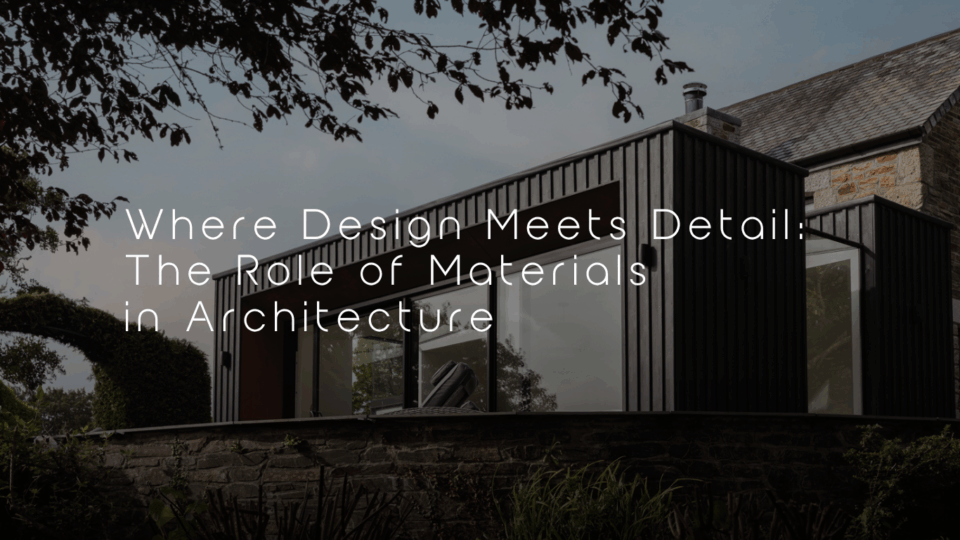
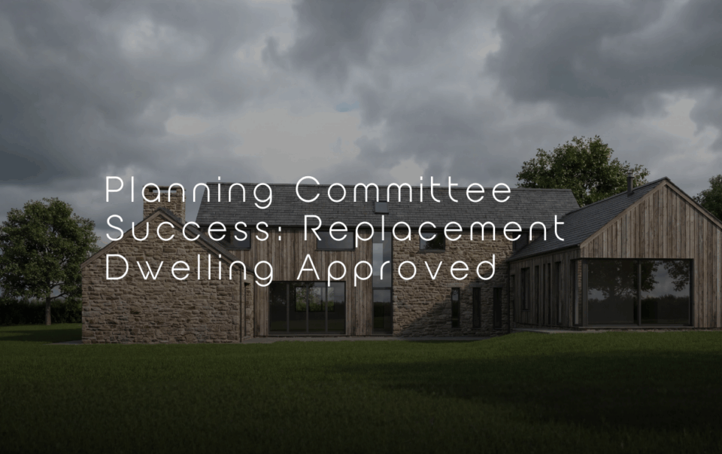
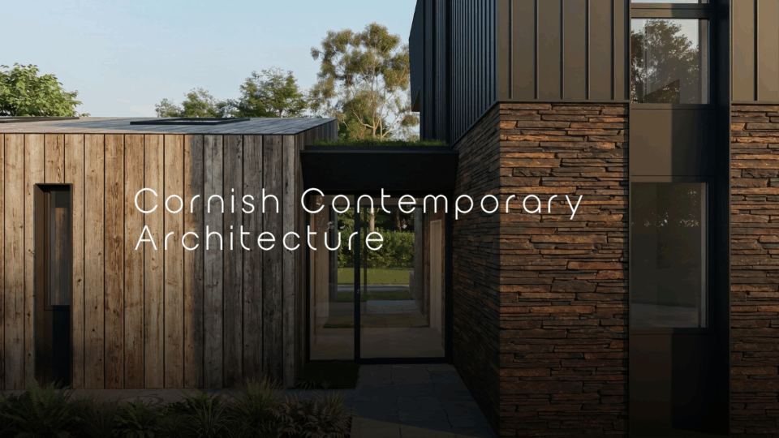
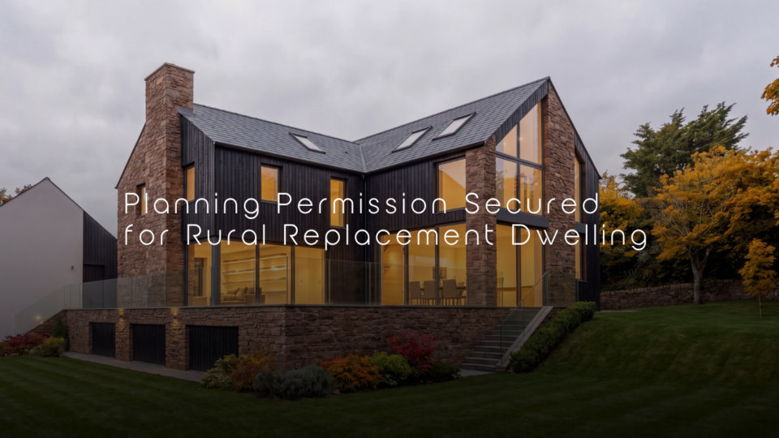
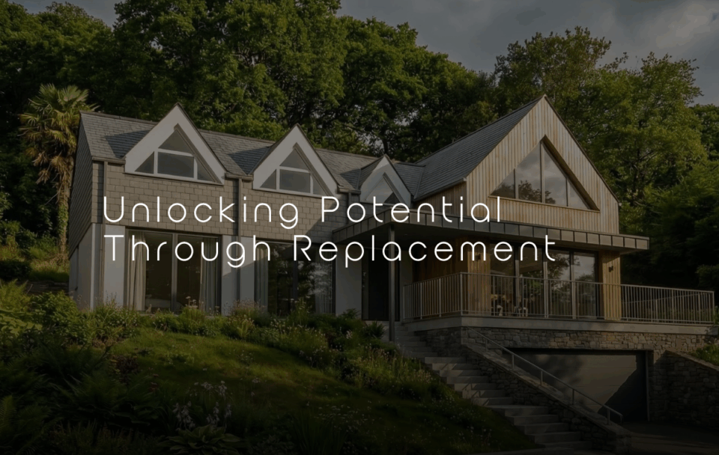
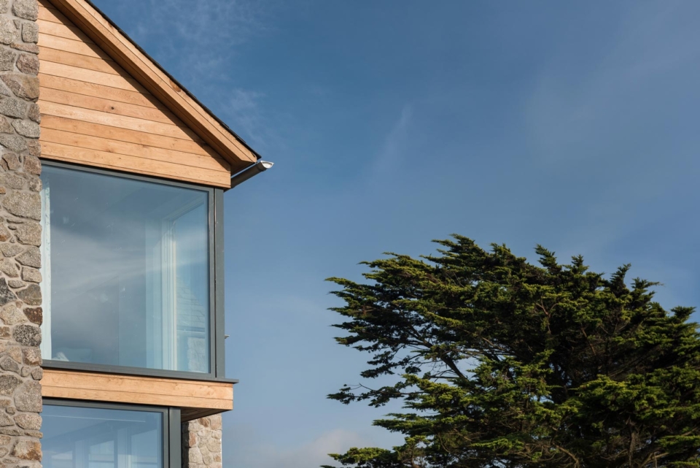
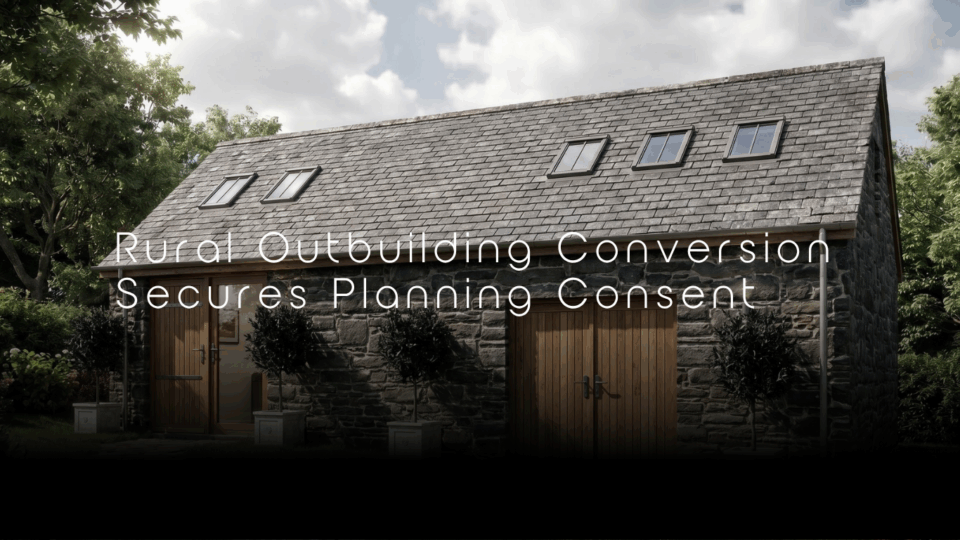
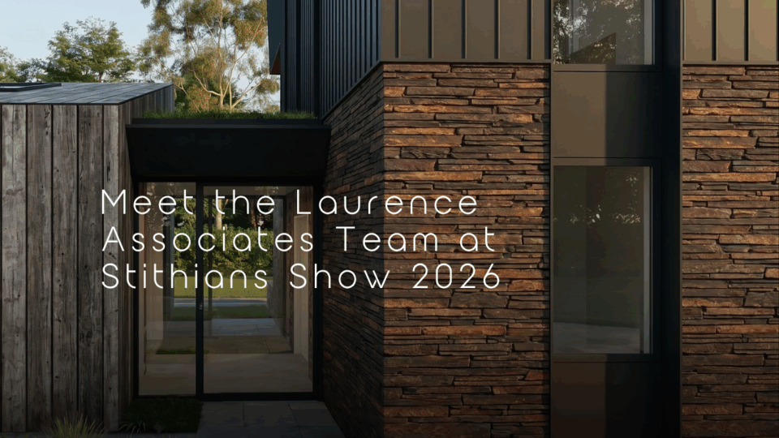
Stone and slate were used to reinstate and complement the existing buildings, helping the renewed structures sit comfortably within their historic context. New infill sections introduce a contemporary layer through the use of glass, zinc roofing and slate hanging.
This combination of traditional and contemporary materials allows the new architecture to sit alongside the existing buildings without attempting to disguise what is old and what is new.
Connecting the home with its surroundings
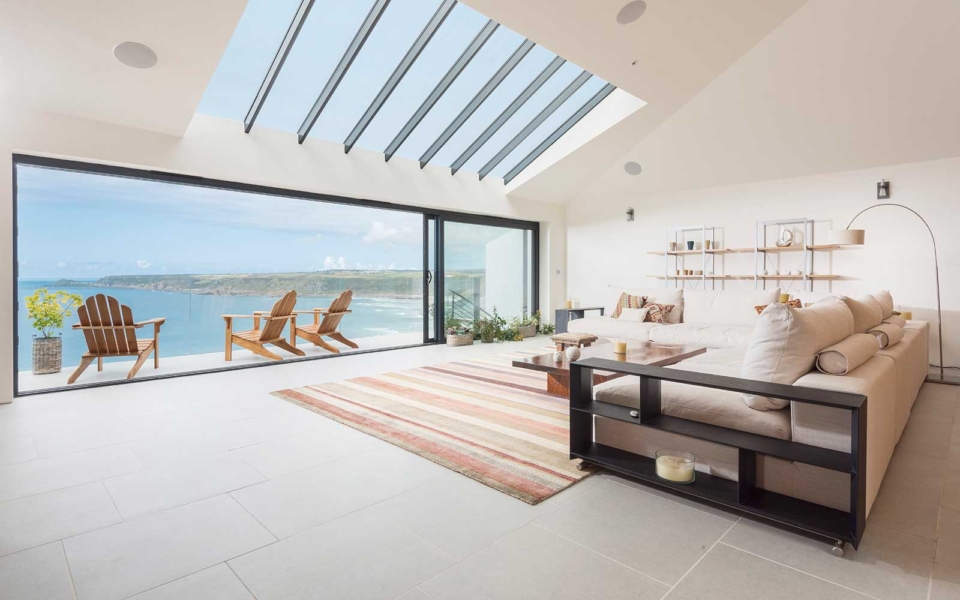
The design also responds to the extensive views across the surrounding landscape.
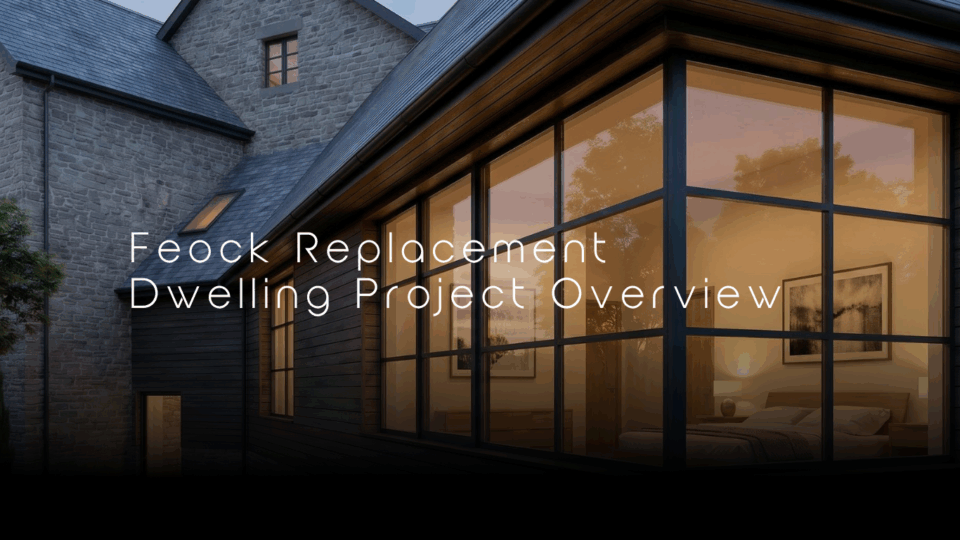
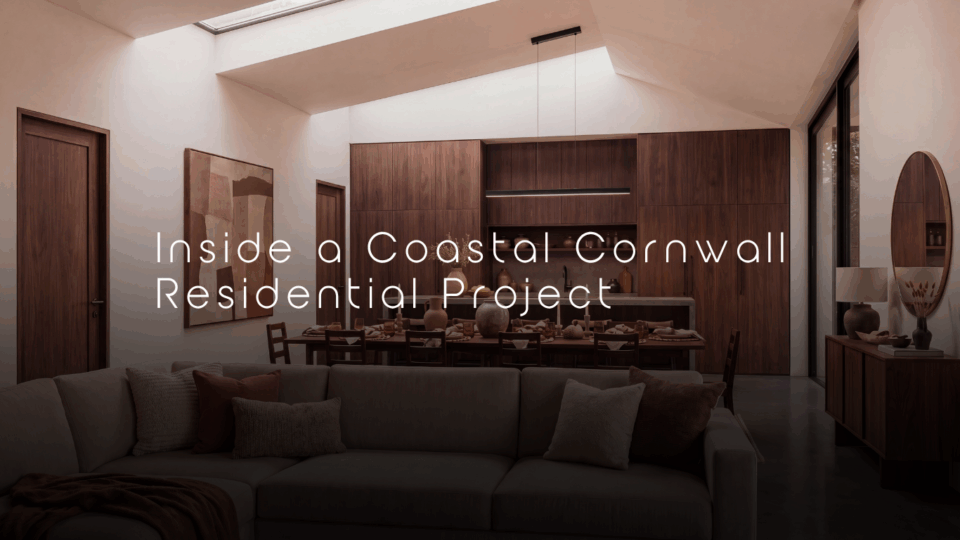
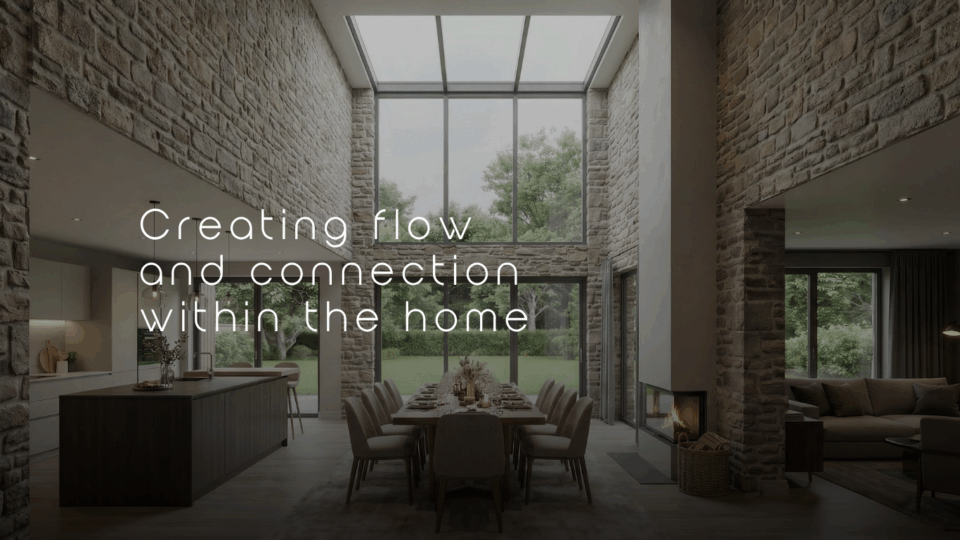
Large areas of glazing were introduced to the sunroom and dining spaces, maximising views whilst bringing natural light deep into the home. The lightweight appearance of these glazed elements also allows views towards the retained building fabric, creating a visual connection between the historic structure and the contemporary additions.
The result is a home that balances the solidity and character of its historic stone buildings with lighter, more contemporary interventions.
A new chapter for Hill House
Hill House demonstrates how redundant and deteriorating buildings can be thoughtfully transformed through a combination of restoration, adaptation and contemporary design.
By retaining important elements of the existing structures, using materials that respond to the site’s history and introducing carefully positioned modern additions, the project creates a home that acknowledges its past whilst providing a new purpose for the future.
More details of the Hill House project, including photography and further information about the design and development process, will be coming soon.
Truro: 01872 225 259
Exeter: 01392 979 135
Email: hello@laurenceassociates.co.uk