Construction Drawings Explained: What Are They and What Do They Include?


A construction drawing, or set of construction drawings, forms an important part of the information used to construct a building.

But before we look at what construction drawings contain, it is useful to take a step back and consider where they sit within the wider architectural design process.

Architectural drawings throughout the design process

Architectural drawings play an important role from the earliest stages of a project through to construction.

As a design develops, the drawings become increasingly detailed and communicate different types of information.

At the beginning of a project, drawings may be relatively simple. Initial sketches and concept drawings are used to explore ideas, develop layouts and consider how a building could respond to its site and surroundings.

When a project reaches the planning stage, a more developed set of planning drawings is prepared. These drawings communicate the proposed development to the local planning authority and can show information such as the building’s location, scale, form, appearance and relationship with its surroundings.

Once planning permission has been secured, the project can progress into technical design.

This is where the level of detail increases significantly and construction drawings are developed for tendering and construction.

What are construction drawings?

Construction drawings provide a graphic representation of how a building is intended to be constructed.

They form part of the wider documentation used during tendering, within the contract between the employer and contractor, and throughout the construction process.

The drawings need to be clear, accurate and coordinated so that the construction team can understand the design and the information required to deliver it.

This is particularly important because unclear or inconsistent information can lead to misunderstandings, additional work, delays or changes during construction.

Construction drawings are often accompanied by a specification.

While the drawings communicate the design graphically, the specification can provide further information about materials, products, workmanship, standards and construction requirements.

Keeping these two sources of information coordinated is essential.

What is included in a set of construction drawings?

There is no single set of construction drawings that applies to every project.

The information required will depend on the scale, complexity and nature of the development.

A typical architectural construction drawing set can include:

Floor and roof plans

General arrangement plans provide an overview of the building and can communicate room layouts, dimensions, walls, openings, structural elements and other important information.

Elevations

Elevations show the external appearance of the building and can communicate information about materials, finishes, windows, doors and roof forms.

Sections

Sections cut through the building to show how different elements relate to one another vertically.

They can communicate floor and ceiling levels, wall and floor build ups, roof construction, foundations, stairs and other important information.

Construction details

Detailed drawings are used to explain particular parts of the building that require further information.

These may include junctions between different materials, window installations, roof details, floor and wall connections or other areas where a greater level of information is needed.

Window and door schedules

Schedules can provide information about the windows and doors used throughout the project, including their sizes, types and associated requirements.

Depending on the project, this information may be provided as part of the drawing set or as a separate document.

Other drawings may also be required, including external works and drainage plans, landscaping plans, furniture plans and reflected ceiling plans.

What information is shown on construction drawings?

The purpose of construction drawings is to provide the information needed to construct the building accurately.

This can include:

  • Dimensions
  •  Building levels
  • Mechanical and electrical installations
  • Wall and floor build ups
  • Materials and finishes
  • Structural elements
  • Windows and doors
  • Stairs
  • Roof construction
  • Foundations
  • Drainage and services
  • Fire safety information
  • References to detailed construction drawings


The information will vary between projects and drawings, but each element should contribute towards a clear and coordinated understanding of the building.

Construction drawings and other specialists

Construction information is not always produced by one person or one discipline.

On larger or more complex projects, the architectural drawings may need to be coordinated with information from structural engineers, mechanical and electrical consultants, fire safety specialists and other professionals.

On smaller residential projects, some of this information may be incorporated into the architectural drawings, depending on the scope of the architectural service and the requirements of the project.

The important thing is that the different elements of information work together.

The role of BIM

Building Information Modelling, or BIM, can be particularly useful when developing coordinated construction information.

Rather than producing every drawing independently, a BIM model can be used to generate different views of the building.

This means that when an element is amended within the model, the change can be reflected across relevant views.

For example, changing the position of a window within the model can update the associated plans, elevations and sections.

This can help reduce repetitive amendments and improve coordination between different drawings.

Why do construction drawings matter?

A successful building project relies on clear communication between everyone involved.

Construction drawings help translate the design into information that can be understood and used by the construction team.

They are not simply about showing what a building will look like. They need to communicate the details behind the design and provide the information required to construct it.

The level of detail will vary from project to project, but the objective remains the same: to create clear, coordinated information that helps turn the design into a built reality.

At Laurence Associates, our planning and architectural services support projects from the early stages of design through to the detailed information required as a project develops.

If you are considering a new project and would like to understand more about the different stages of the design and planning process, our team would be happy to discuss your requirements.

Truro: 01872 225 259

Exeter: 01392 979 135

Email: hello@laurenceassociates.co.uk
All posts

Work Experience Week: Exploring Architecture and Structural Engineering
BNG Exemption for Small Development Sites

Regen Planning Conference

Grid Connection Reform and what it means for Renewable Energy Projects

Understanding the Design Brief Service at Laurence Associates

Natural Light

Housing Land Supply Changes: What They Mean for Planning

Ana Coelho promoted to Senior Chartered Architect

Town Planner Vacancy – Planning Careers UK

Supporting the Interior Design Journey Through Architecture

Master Planning That Creates Places for the Future

Laurence Associates Supports the Peloton Charity Golf Day 2026

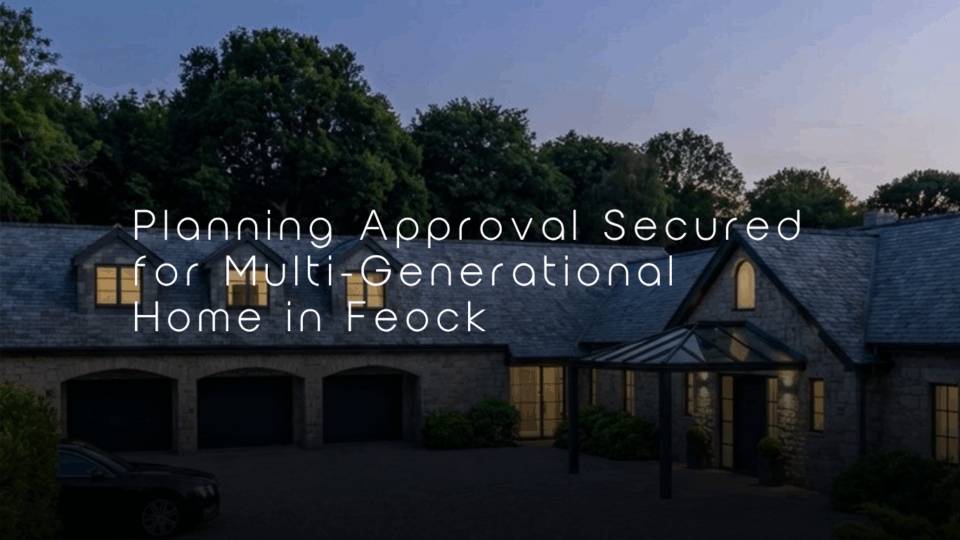
Planning Approval Secured for Multi-Generational Home in Feock
Waterside Lookout

Barn Conversion Approved West Cornwall

Restronguet Point – a room with a view

Laurence Associates Attending Stithians Show 2026

Property Development Forum

Agricultural Barn Development Advice

Planning Approved for Farmhouse Extension on Bodmin Moor

How to Find a Building Plot

Exploring Contemporary Materials and Colour in Cornish Architecture

A Collaborative Approach to Creating Meaningful Spaces

Architecture Vogue – Humble Cottage

Summer in the City Networking Event | Laurence Associates Exeter

Housing Appeal Success in West Cornwall

Planning Approval for Sauna in Protected Landscape

Building Towards a Greener Future: Our Earth Day Commitment

Traditional Barn Conversion Approved | Building Regulations Success

Architectural Technician Job in Truro Cornwall | Part 2 Architectural Assistant

Sensitive Design Approach for Barn Conversion Window Proposal

Energy Statements: Why They Matter for Planning Applications

A Tailored Approach to Conceptual Design

Laurence Associates at Kernow Construction Club

Design Appraisals UK | Site Feasibility and Planning Assessments

Designing Homes Shaped by Landscape and Views in Rural Cornwall

St Piran’s Day 2026 – Celebrating Cornwall’s Heritage

CESW Summit 2026

Grand Designs

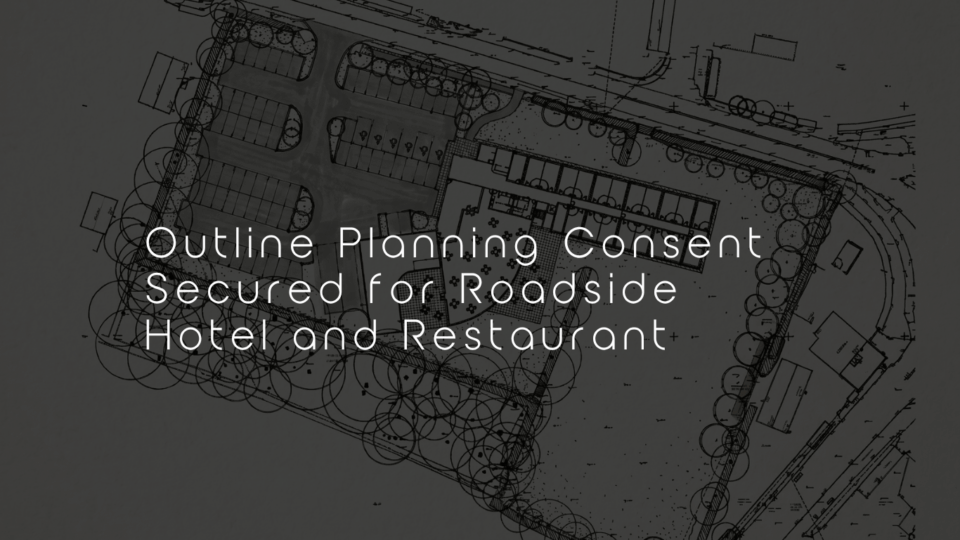
Outline Planning Consent for Hotel and Restaurant Development in Cornwall

Community Sponsorship St Just RFC

Residential Project Site Update | Progress on Site

Laurence Associates prepares for Royal Cornwall Show 2026

Laurence Associates at Stithians Show 2026

Building for Growth

Rural Outbuilding Conversion Secures Planning Consent

Section 73 Approval for Revised Bungalow Scheme in St Erth

Outline Approval for Three New Homes in St Keyne

Designing for Legacy, Lifestyle and Longevity

Committee Success Secures Permission in Principle for New Homes

Current Progress on Site in Falmouth

Construction (Design & Management) Regulations 2015 – March

Cornwall Local Plan Update 2028 and What It Means for Development

Planning Committee Success: Replacement Dwelling Approved

Planning Appeal Success for Permission in Principle Scheme

From Sketch to Reality: Architectural Visualisation

Appeal Success: Caravan Site Approved in Cornwall

Why Part T Is Changing Commercial Design More Than You Think

Padstow Conservation Area Extension Approved

Coastal Cornish Home Design | Contemporary Architecture

Planning Consent Secured for Methane-Capture Facility

Planning Appeal Success to Building Regulations Approval

A considered evolution of a familiar form

Barn Conversions Under Class Q and Class R

Permission in Principle Success in St Austell

Outline Planning Consent Secured for Two New Dwellings

Laurence Associates Attending Townsend Landowner Seminar

Laurence Associates Attends Cornwall Council Planning Agents Forum

Feock replacement dwelling project overview

Celebrating 17 Years of Dedication: James Vivian, Associate Chartered Architectural Technologist

New National Planning Policy Framework Published | Laurence Associates

Planning changes from April 2026: why expert advice matters more than ever

Every Project Has More Than One Story to Tell

Appeal Success Near St Ives

Principal Designer Services | CDM 2015 Compliance

Planning Appeal Success for Equestrian Building

Powering the Future: Repowering Wind Turbines Across the UK

Laurence Associates – Royal Cornwall Show 2024

Laurence Associates Attending Ashfords Business Breakfast

Securing Planning Permission – Community Hall Poundstock

Replacement Dwelling Approved Following Class Q Success

Laurence Associates Welcomes New Planning Director

What does the new Part O of the Building Regulations mean for a new home?

Housing Land Supply Changes: What They Mean for Planning

Construction Excellence Southwest Cornwall Summer Boat Trip

The Experts

Why Involve Landscape Architects in Biodiversity Net Gain Proposals

Redruth Housing Scheme Approved

Architecture in Fowey | Laurence Associates

Class Q Conversions: Unlocking the Potential of Agricultural Buildings

Securing Consent for 11 Bespoke Holiday Units in Mawgan Porth

Planning Approved for 5 Unrestricted Rural Homes

Rural Exception Scheme Approved in Perran Downs

Meet the Laurence Associates Team at Devon County Show 2026

Home Renovation Progress Falmouth

Non-Material Amendment Success

Laurence Associates Featured in Salt Magazine

Construction Excellence Southwest Summit 2026

Building Regulations Drawings: Why Detail Matters

Visit Laurence Associates at the Devon County Show This Week

Work Experience Spotlight: Elsie’s Week at Laurence Associates

Navigating Building Regulations in Cornwall: A Design Led Approach

SEC1 Compliance & Energy-Efficient Homes in Cornwall

Attending Women in Business Breakfast at Truro Golf Club

Laurence Associates Expands with New Office in Exeter

Laurence Associates at Business Fest South West Westpoint

Architectural Technician Job in Truro Cornwall | Part 2 Architectural Assistant

Cornwall Council ‘Call For Sites’

Architecture Vogue – Greenbank Hotel

Designing for Approval or Designing to Build?

Inside A Coastal Cornwall Residential Project

Cornwall Council Housing Requirement – Laurence Associates

Rural Enterprise – Helping Rural Business Flourish

Contemporary Roof Extension in Cornwall | Sustainable Residential Design

Planning Success in Tintagel

Architect Jobs in Cornwall | Architect Vacancy in Truro | Laurence Associates

Securing Planning Permission – Greenbank Hotel Falmouth

New premises & 30 Years in the business

Bespoke Architectural Design Process

Sensitive Dwelling Alterations Approved by Council

Cornwall Building Regulations Update Event 2026

Eco development on the sand dunes at Hayle

Creating Flow and Connection Within the Home

Housing Schemes in Cornwall That Truly Work for People

Property Development Forum

Planning Permission Secured for Padstow Conservation Area Outbuildings

Consent Secured for Amendments to Housing Scheme in Gweek

Laurence Associates at Stithians Show 2026

Business Cornwall – March 2026

Successful Appeal Secured on Caravan Use and Building Definition

Where Design Meets Detail: The Role of Materials in Architecture

Four Dwellings Approved Following Outline Consent

River Camel Nutrient Neutrality Update 2026: Bodmin Removed

Architecture Vogue – Maen Valley

Laurence Associates attending Kernow Construction Club

Construction Drawings Explained: What They Include and Why They Matter

Planning Permission for Community Garden Redevelopment in Newquay

A Busy Week of Progress Across the Practice

Building for Growth

Small Housing Schemes

A Guide to Our Planning Application Process

Current Vacancies – Senior Landscape Architect

Energy Consultancy Services at Laurence Associates

James Vivian Promoted to Associate Director

RIBA Safe & Healthy Environments CPD Completed

Planning and Designing Padel Courts for the UK’s Fastest Growing Sport

Meet the Laurence Associates Team at Royal Cornwall Show 2026

Architect Jobs in Cornwall | Architect Vacancy in Truro | Laurence Associates

Cape Cornwall Club Redevelopment | Laurence Associates

Campsite Certificate and Replacement Dwelling Approval Cornwall

Cornish Replacement Dwelling Submitted for Building Regulations

Planning consent secured for replacement wind turbine

Permission in Principle Secured for 4 to 9 Dwellings in North Hill

Appeal Success – Removing Occupancy Condition

Class Q Planning Permission

Planning Appeals Explained | What to Do If Your Planning Application Is Refused

A positive appeal decision for Laurence Associates

Tom Evans Promoted to Junior Planner

Design and Placemaking PPG out now

Laurence Associates – Royal Cornwall Show 2025

Planning Appeals Changes from April 2026

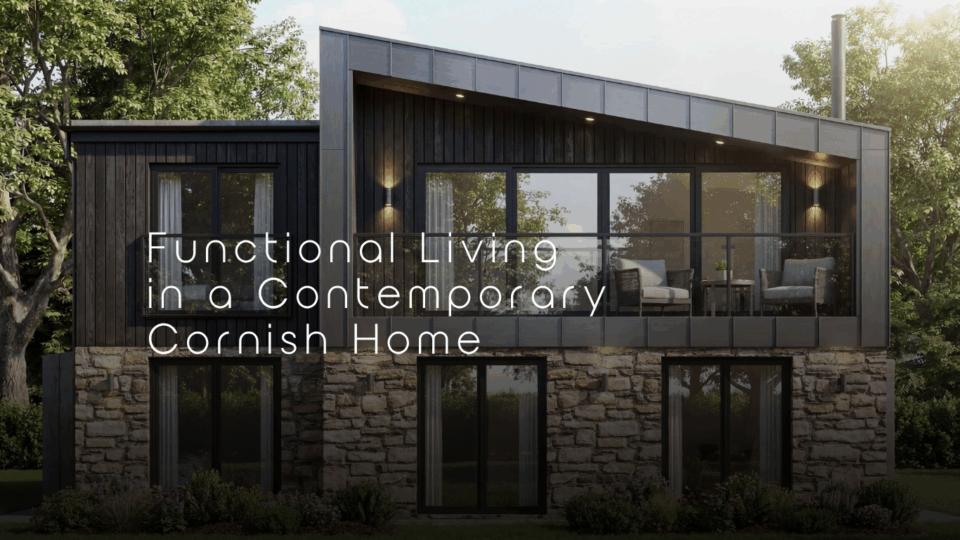
Functional Living in a Contemporary Cornish Home

Seamless Single Storey Extensions That Complement Your Home

Visit Laurence Associates at the Royal Cornwall Show 2026

Laurence Associates at Stithians Show 2026 Architecture and Planning Support

Celebrating 20 Years of Leadership – Richard Marsden

National Planning Policy Framework

Change of Use Approved: Takeaway to Residential in Cornwall

Planning Permission Success for Access, Parking & Facilities

Conversion in the Countryside: Securing Planning for a Rural Bothy

Planning Permission Secured for Change of Use to self-contained letting unit in Penzance

Visit Laurence Associates at the Royal Cornwall Show 2026

Elmhurst Energy CPD

Architecture Vogue – Sand Dunes

Laurence Associates Sponsors Rosudgeon and Kenneggy Cricket Club

Happy Easter from Laurence Associates

Building Safety Act | Building Regulations Principal Designer

Creating Seamless Indoor Outdoor Living Spaces

Neighbourhood Plan Regulation Changes 2026

Architecture Vogue – Higher Harlyn

Graphisoft UK Awards 2024 – Small Project Of The Year: Under £5 Million

New Project Showcase | A New Collection of Laurence Associates Projects

Coastal Home Design in Devon & Cornwall

Unlocking Potential Through Replacement

Best of Houzz 2017 Design Award

How to Finance a Self-Build

Considering a Home Extension?

Planning Committee Reforms in England What You Need to Know

Architecture Vogue – Smallridge Bros

Progress Update: Shaping a Bespoke Home

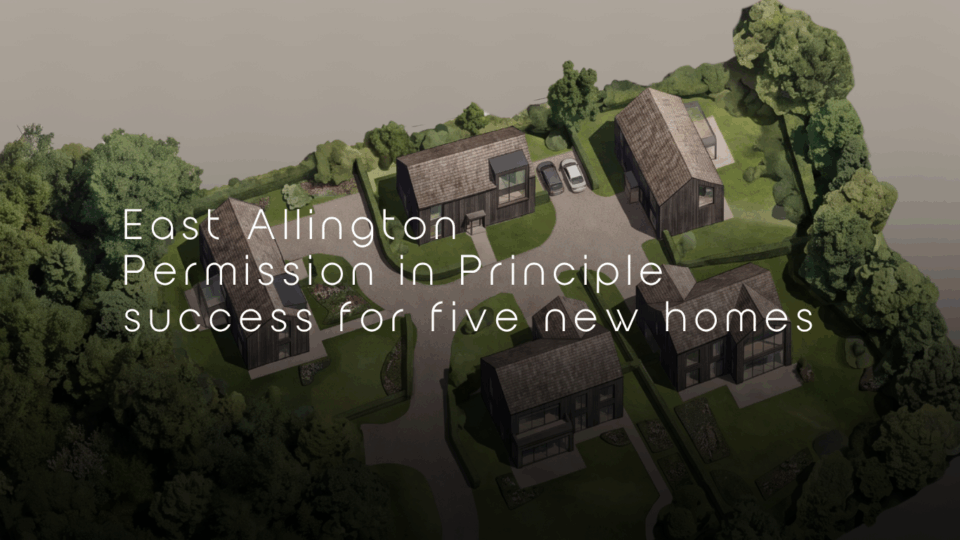
East Allington Permission in Principle success for five new homes

Vickery Holman Market Review

Securing Five Unrestricted Homes in Mawgan Porth

What is the Community Infrastructure Levy?

Final Days at the Devon County Show for Laurence Associates

Affordable Housing Success

Breaking Ground: New Project Progress

Architecture Vogue – Eyebrid

Planning Permission Success for Barn Conversion

Why Do I Need a Professional Consultant’s Certificate?

Current Vacancies – Town Planners

Replacement Dwellings – Pushing the boundaries of Architecture

Town Planner Job Vacancy in Truro | Laurence Associates

Laurence Associates at Groundsure Women in Property

Laurence Associates to Attend Business Fest

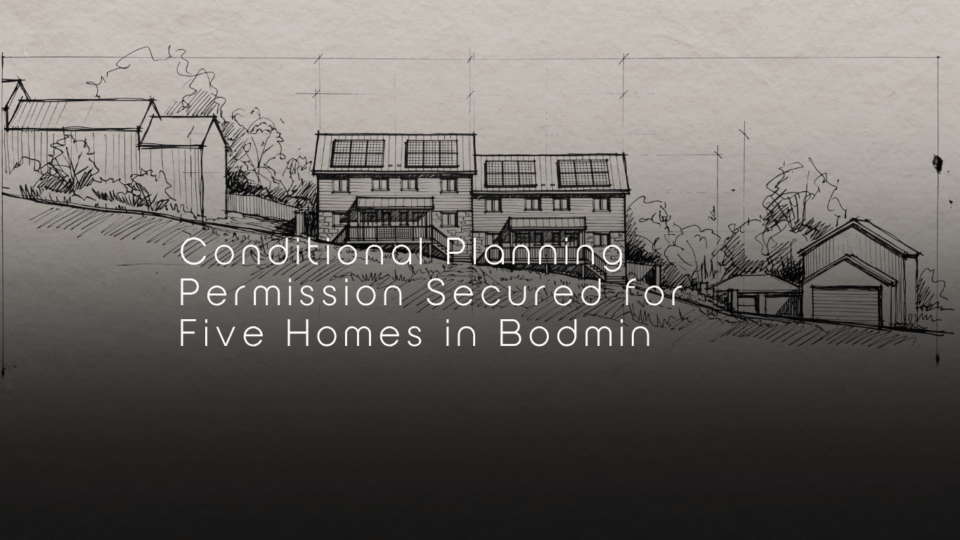
Conditional Planning Permission Secured for Five Homes in Bodmin

Our First Newsletter Is Live | Latest Projects, News & Events

Architecture Vogue – Enys Hill

Why Do a Self Build?

Adaptive Reuse Architecture | Blending Heritage with Modern Design

Appeal Success for Agricultural Workers Dwelling Near Penzance

Laurence Associates Welcomes New Design Director

Planning Appeal Success in Cornwall National Landscape

International Women’s Day at Laurence Associates

Celebrating 20 Years of Creativity and Leadership with Jason Pledger

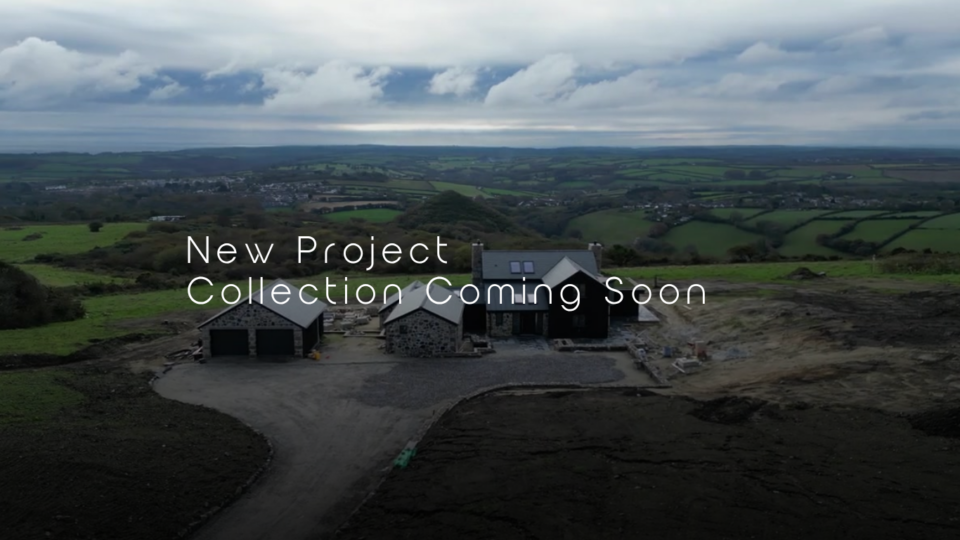
New Project Collection Coming Soon

Self-Build and Custom Build Homes with Laurence Associates

Certificates of Lawfulness Explained

Should I use an Architect?

Grade II Listed Farmstead Planning Success

Seaside Sensation

Porthcothan Site Update: Residential Planning Progress

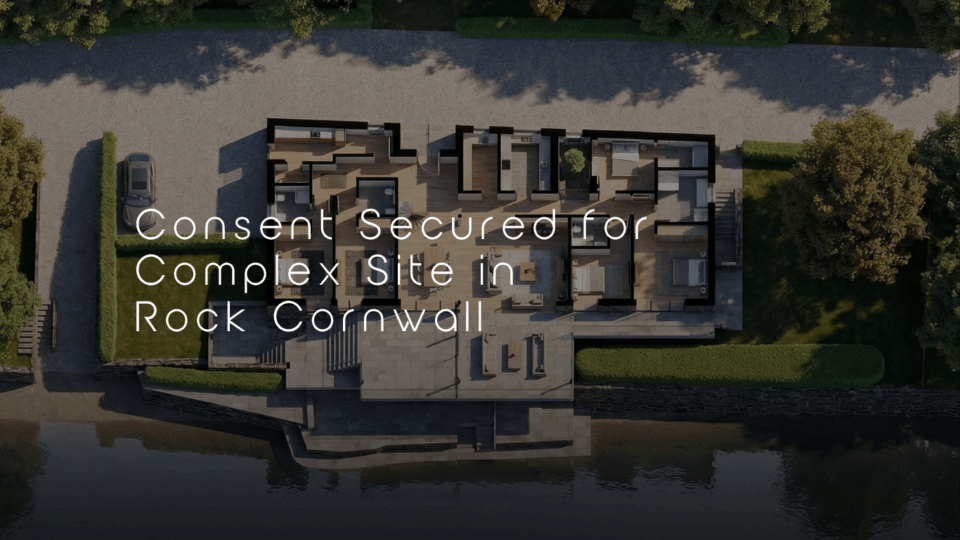
Planning Permission Secured in Rock Cornwall

Replacement Dwelling in lieu of Class Q

Current Vacancies – Planner / Senior Planner

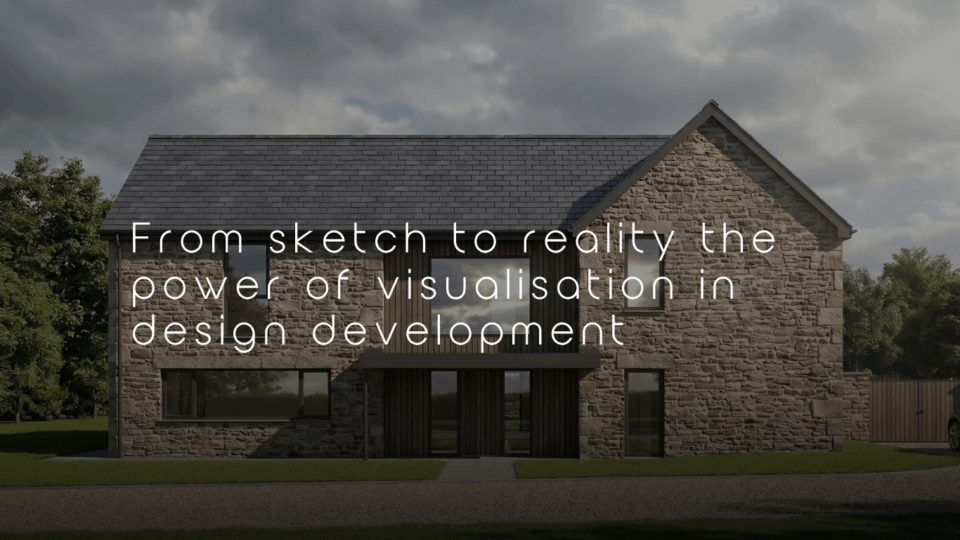
From sketch to reality the power of visualisation in design development

Planning Within Cornwall’s World Heritage Site | What You Need to Know

Farm Diversification Opportunities in the Southwest

3D Modelling an image speaks a thousand words

Laurence Associates to Exhibit at Devon County Show 2026

Team Attends Michelmore’s Property Development Club in Exeter

Penzance Business Breakfast

11 Bespoke Holiday Units Designed for Mawgan Porth

Laurence Associates Returning to the Royal Cornwall Show 2026