Taking your design from approval to reality

Achieving Building Regulations approval is an important milestone in any project. It confirms that the design has been developed to meet the required regulations and standards.

But approval is not the same as having every aspect of a building fully resolved. Building Regulations drawings don’t always include adequate detail to build from or fully capture the overall design intent.

For a complex or carefully designed home, there is a significant difference between demonstrating compliance and fully coordinating the information needed to tender and construct the building.

At Laurence Associates, we offer RIBA Stage 4 in two parts. The first focuses on developing the information required for Building Regulations approval. Stage 4 Part 2 takes the design further,bringing together construction detailing, consultant information and the client’s chosen interior elements to create a more coordinated package for tendering.


Resolving the detail

At this stage, we look more closely at how the building is actually going to come together.

Construction details are developed and coordinated, including key junctions, roof construction, windows and doors, thresholds and interfaces between different elements of the building. Structural information and other consultant requirements are incorporated, helping to ensure that the different parts of the design work together rather than being considered in isolation.

This can be particularly important where a project includes more complex architectural details or bespoke elements.


Coordinating the interiors

Stage 4 Part 2 also provides an opportunity to coordinate the architectural design with the interiors.

We don’t generally provide the interior design itself. Instead, we coordinate the client’s requirements and information from their interior designer or specialist suppliers with the architectural and technical design.

Kitchens, bathrooms, joinery, lighting, electrical and mechanical services, ceilings and finishes can all have implications for the building itself. Even relatively small decisions, such as a concealed blind or curtain system, can require consideration of ceiling construction, window details, structural elements and electrical provision.

Resolving these relationships before construction helps avoid situations where an interior decision made later has to be accommodated within the building as it is being built.


Better information for tendering

The result is a more complete and coordinated set of information that forms the basis of the tender package.

For you as the client, this can provide greater certainty when asking contractors to price the work. The more clearly the design intent and requirements are communicated, the less reliance there is on assumptions, allowances or individual trades interpreting what was intended.

It doesn’t mean that every question will disappear once construction starts, detailed projects will always require some additional information and decisions on site. However, the aim is to resolve as much as reasonably possible beforehand, rather than leaving important decisions until they become construction issues.


Protecting the design you’ve invested in

There is also a wider benefit.

By taking the design through this additional level of coordination, you are not simply producing more drawings. You are helping to protect the design decisions and quality that you have invested in throughout the project.

The kitchen you’ve chosen, the way the lighting works with the ceiling, the relationship between a window and its blind, the detailing of a roof junction or the way a bespoke piece of joinery meets the building, these details all contribute to the finished home.

Stage 4 Part 2 is about making sure those decisions are considered together, before construction begins.

We offer this as a separate service because not every project requires the same level of technical resolution. For projects where quality, coordination and greater pricing certainty are important, however, taking the design from approval through to a coordinated tender package can be a valuable investment.

Building Regulations approval is an important milestone. Stage 4 Part 2 is about taking the approved design and resolving how it will actually become the building you intended.

Truro: 01872 225 259

Exeter: 01392 979 135

Email: hello@laurenceassociates.co.uk
All posts

Elmhurst Energy CPD

Laurence Associates at Kernow Construction Club

Planning Permission for Community Garden Redevelopment in Newquay

Building for Growth

Permission in Principle Secured for Six New Dwellings in Redruth

Laurence Associates – Royal Cornwall Show 2024

Architect Jobs in Cornwall | Architect Vacancy in Truro | Laurence Associates

Cornwall Local Plan Update 2028 and What It Means for Development

New National Planning Policy Framework Published | Laurence Associates

Designing Homes Shaped by Landscape and Views in Rural Cornwall

Laurence Associates Welcomes New Planning Director

Committee Success Secures Permission in Principle for New Homes

Planning Approved for Farmhouse Extension on Bodmin Moor

Laurence Associates Attending Ashfords Business Breakfast

Non-Material Amendment Success

Team Attends Michelmore’s Property Development Club in Exeter

Laurence Associates at Groundsure Women in Property

Laurence Associates to Exhibit at Devon County Show 2026

River Camel Nutrient Neutrality Update 2026: Bodmin Removed

Meet the Laurence Associates Team at Devon County Show 2026

New Project Collection Coming Soon

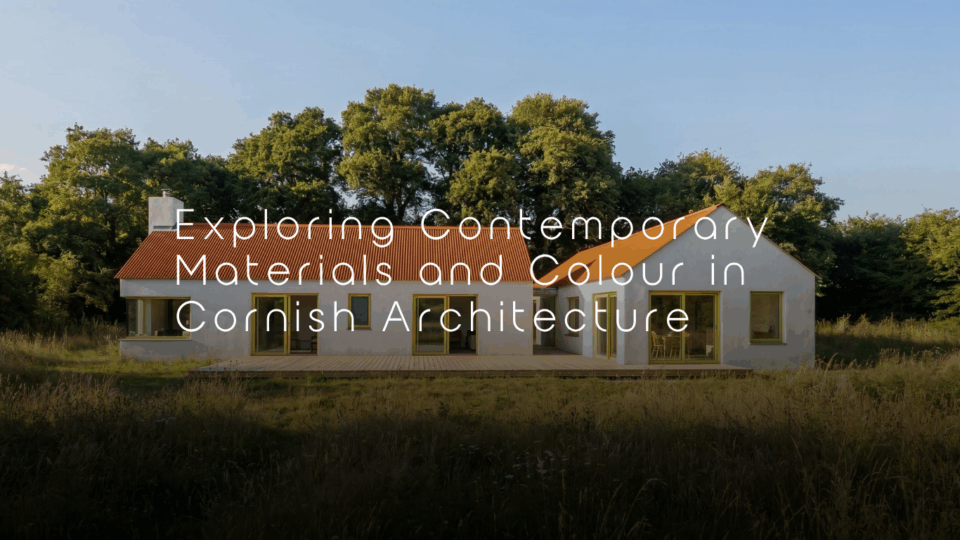
Exploring Contemporary Materials and Colour in Cornish Architecture

What is the Community Infrastructure Levy?

New Project Showcase | A New Collection of Laurence Associates Projects

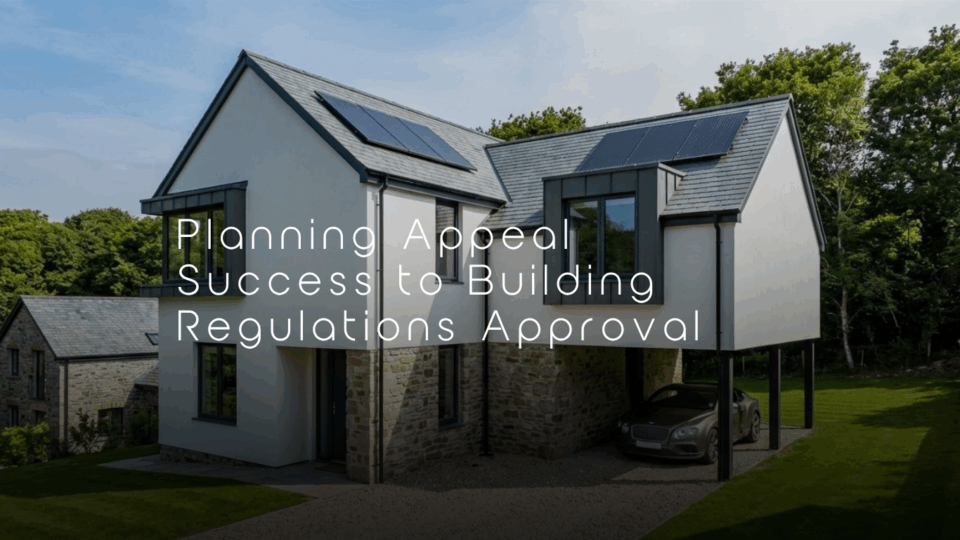
Planning Appeal Success to Building Regulations Approval

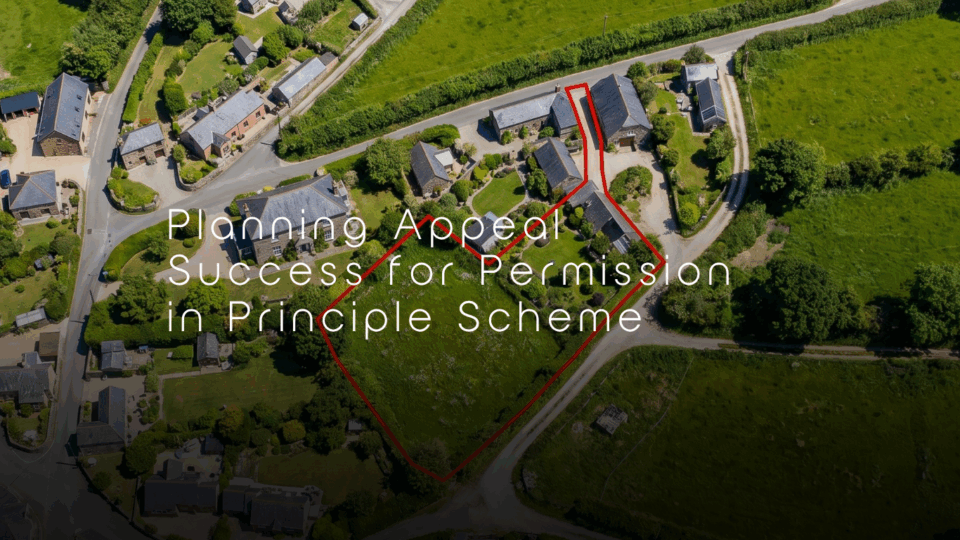
Planning Appeal Success for Permission in Principle Scheme

Powering the Future: Repowering Wind Turbines Across the UK

Laurence Associates Attends Cornwall Council Planning Agents Forum

Adaptive Reuse Architecture | Blending Heritage with Modern Design

Regen Planning Conference

Final Days at the Devon County Show for Laurence Associates

Neighbourhood Plan Regulation Changes 2026

Current Vacancies – Senior Landscape Architect

Functional Living in a Contemporary Cornish Home

Energy Consultancy Services at Laurence Associates

Affordable Housing Success

Appeal Success for Agricultural Workers Dwelling Near Penzance

Architecture Vogue – Sand Dunes

James Vivian Promoted to Associate Director

Meet the Laurence Associates Team at Royal Cornwall Show 2026

Architecture Vogue – Enys Hill

Architecture Vogue – Higher Harlyn

Architecture Vogue – Breakwater

Coastal Cornish Home Design | Contemporary Architecture

Creating Seamless Indoor Outdoor Living Spaces

Conditional Planning Permission Secured for Five Homes in Bodmin

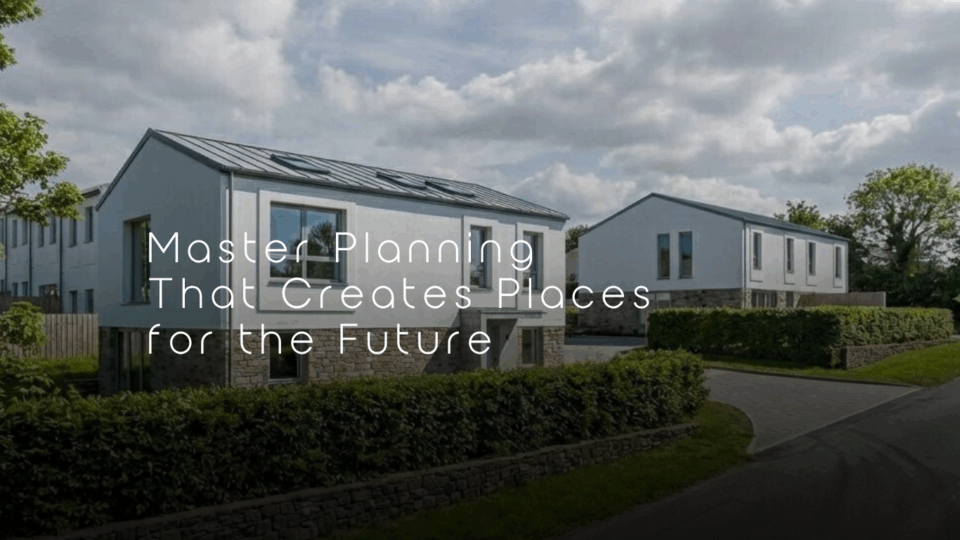
Master Planning That Creates Places for the Future

A positive appeal decision for Laurence Associates

SEC1 Compliance & Energy-Efficient Homes in Cornwall

Understanding the Design Brief Service at Laurence Associates

Securing Five Unrestricted Homes in Mawgan Porth

The Built Environment Network – Trevelver Farm

Architecture Vogue – Smallridge Bros

Housing Land Supply Changes: What They Mean for Planning

Every Project Has More Than One Story to Tell

Laurence Associates Supports the Peloton Charity Golf Day 2026

Visit Laurence Associates at the Royal Cornwall Show 2026

Celebrating 20 Years of Creativity and Leadership with Jason Pledger

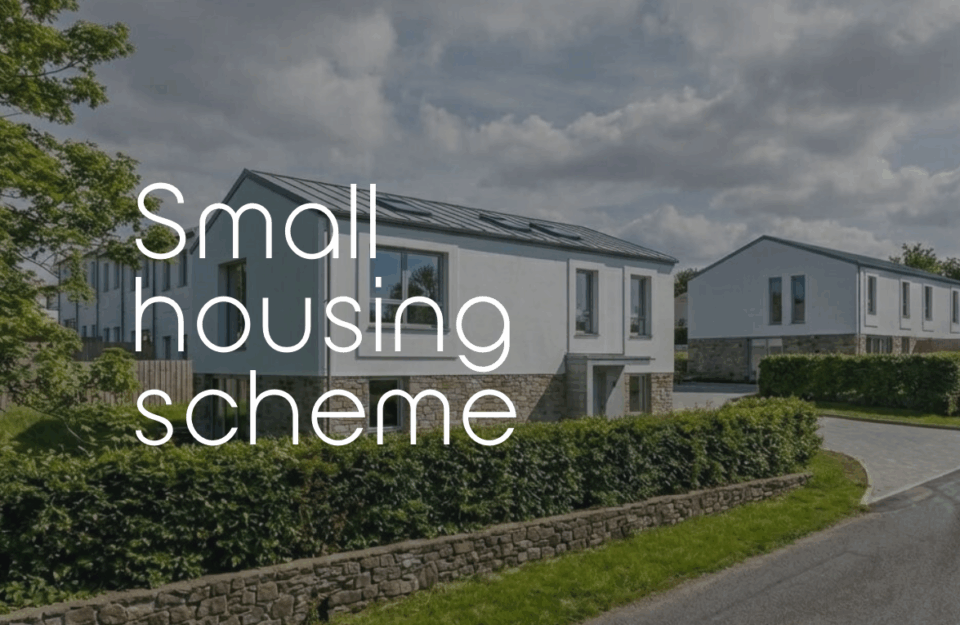
Small Housing Schemes

Cornwall Council ‘Call For Sites’

Vickery Holman Market Review

St Piran’s Day 2026 – Celebrating Cornwall’s Heritage

Laurence Associates attending Kernow Construction Club

Property Development Forum

Certificates of Lawfulness Explained

Four Dwellings Approved Following Outline Consent

Our First Newsletter Is Live | Latest Projects, News & Events

Laurence Associates at the CLA Southwest AGM

Laurence Associates Expands with New Office in Exeter

3D Modelling an image speaks a thousand words

Residential Project Site Update | Progress on Site

Bespoke Architectural Design Process

Town Planner Job Vacancy in Truro | Laurence Associates

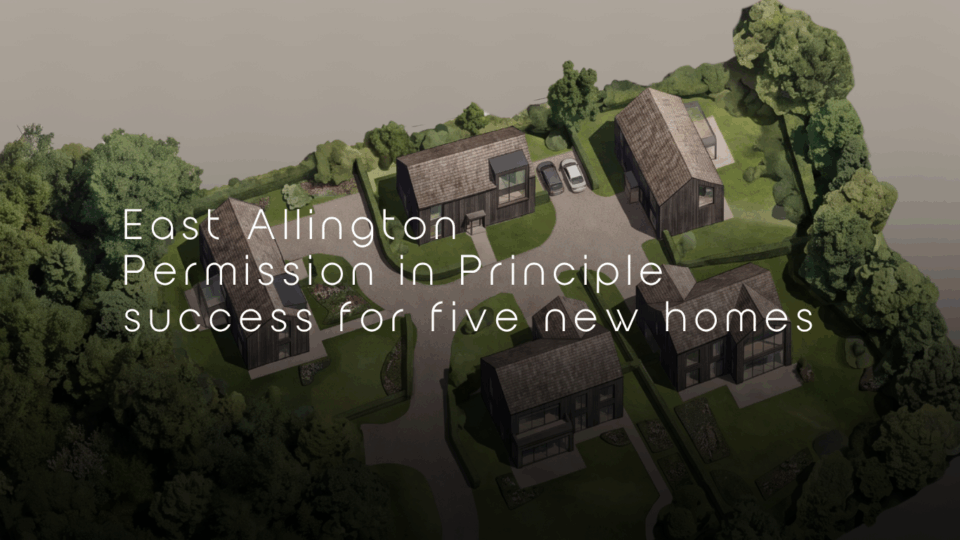
East Allington Permission in Principle success for five new homes

Farm Diversification Opportunities in the Southwest

How to Finance a Self-Build

Best of Houzz 2017 Design Award

Planning Approval Secured for Multi-Generational Home in Feock

Planning Appeals Changes from April 2026

Replacement Dwellings – Pushing the boundaries of Architecture

A Guide to Our Planning Application Process

Navigating Building Regulations in Cornwall: A Design Led Approach

Laurence Associates at Groundsure Women in Property

Barn Conversion Approved West Cornwall

Planning Permission Success for Barn Conversion

Planning Permission Success for Access, Parking & Facilities

Planning Approval for Sauna in Protected Landscape

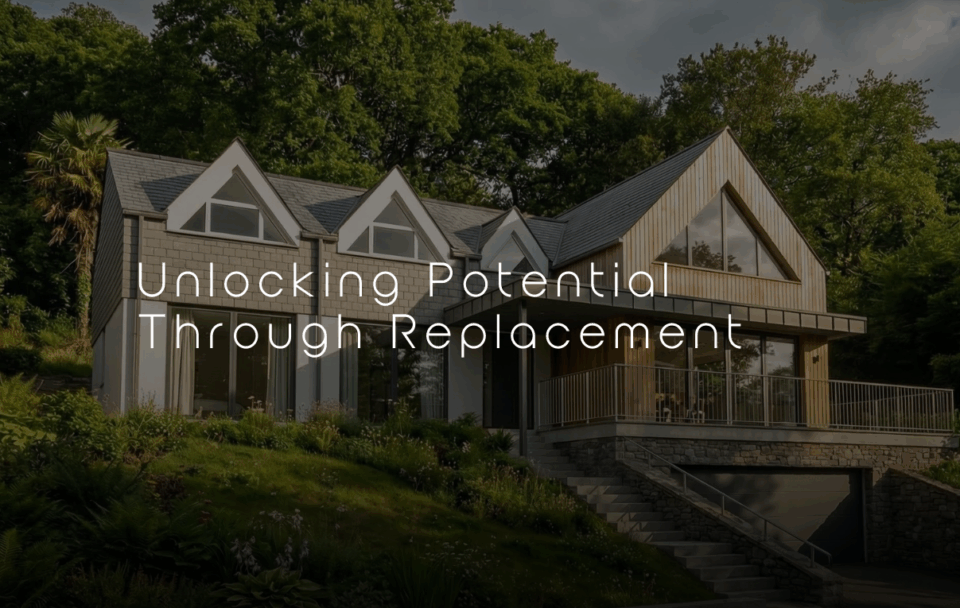
Unlocking Potential Through Replacement

Why Involve Landscape Architects in Biodiversity Net Gain Proposals

Energy Statements: Why They Matter for Planning Applications

Cornwall Council Housing Requirement – Laurence Associates

Appeal Success: Caravan Site Approved in Cornwall

Laurence Associates Attending Stithians Show 2026

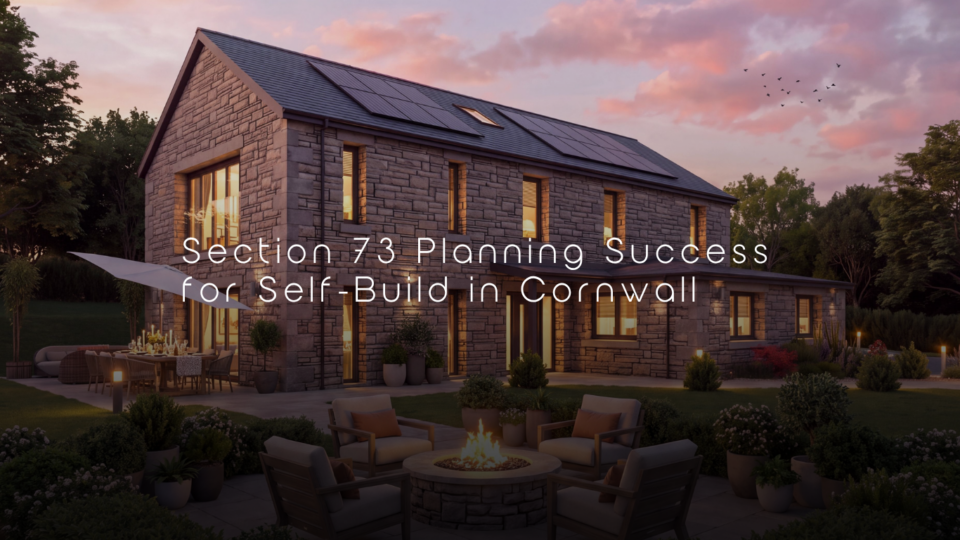
Section 73 Planning Success for Self-Build in Cornwall | Laurence Associates

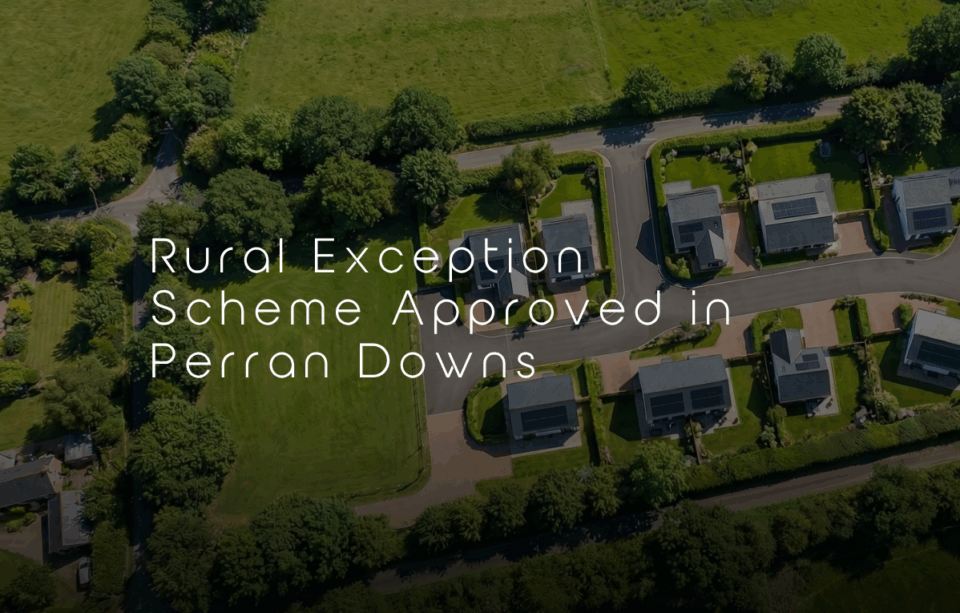
Rural Exception Scheme Approved in Perran Downs

National Planning Policy Framework

Conversion in the Countryside: Securing Planning for a Rural Bothy

Construction Drawings Explained: What They Include and Why They Matter

Current Progress on Site in Falmouth

BNG Exemption for Small Development Sites

Celebrating 17 Years of Dedication: James Vivian, Associate Chartered Architectural Technologist

Where Design Meets Detail: The Role of Materials in Architecture

Town Planner Vacancy – Planning Careers UK

New premises & 30 Years in the business


Outline Planning Consent Secured for Two New Dwellings

Current Vacancies – Planner / Senior Planner

RIBA Stage 4 Part 2: Taking Your Design from Approval to Construction

Planning changes from April 2026: why expert advice matters more than ever

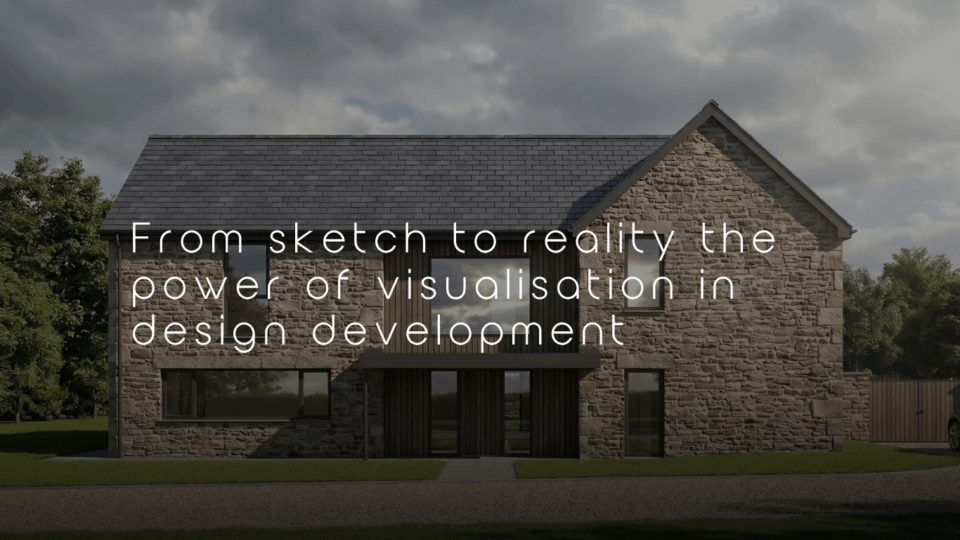
From sketch to reality the power of visualisation in design development

Planning Appeal Success for Equestrian Building

A Contemporary Coastal Home by Laurence Associates

Planning Consent Secured for Methane-Capture Facility

Housing Appeal Success in West Cornwall

Cornish Replacement Dwelling Submitted for Building Regulations

Restronguet Point – a room with a view

Contemporary Countryside Living: Reimagining Your Home in Cornwall

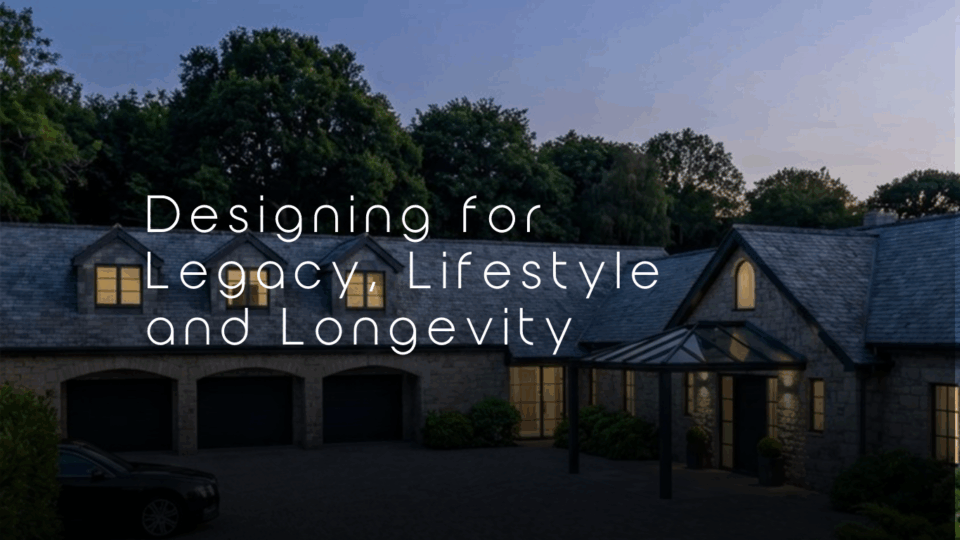
Designing for Legacy, Lifestyle and Longevity

Replacement Dwelling Approved Following Class Q Success

Planning Within Cornwall’s World Heritage Site | What You Need to Know

Visit Laurence Associates at the Devon County Show This Week

Current Vacancies – Town Planners

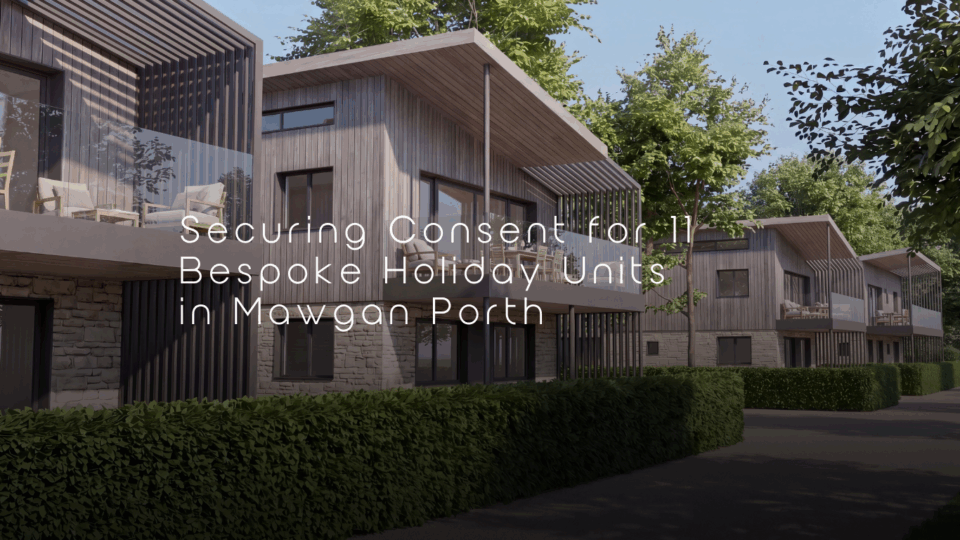
Securing Consent for 11 Bespoke Holiday Units in Mawgan Porth

Architecture Vogue – Eyebrid

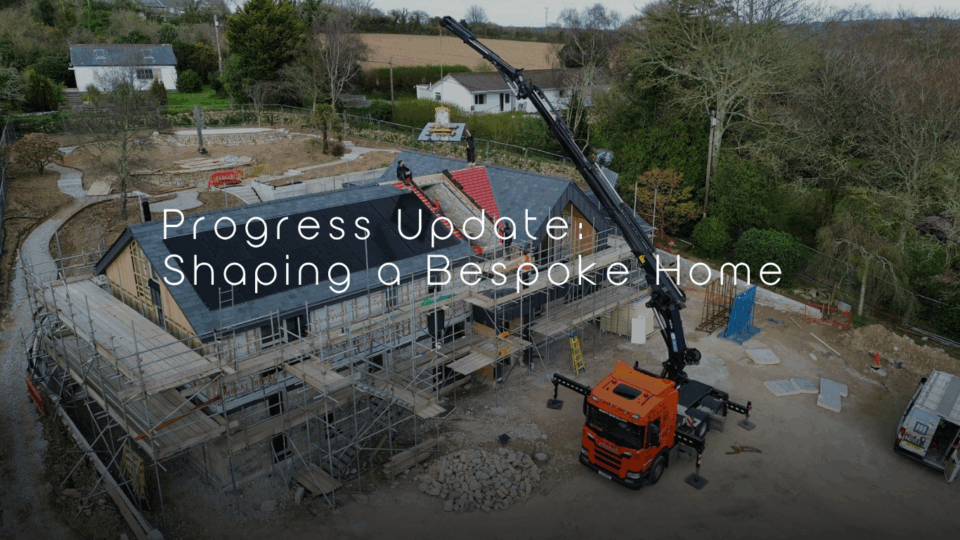
Progress Update: Shaping a Bespoke Home

Building Regulations Drawings: Why Detail Matters

Laurence Associates at Business Fest South West Westpoint

Planning and Designing Padel Courts for the UK’s Fastest Growing Sport

Appeal Success Near St Ives

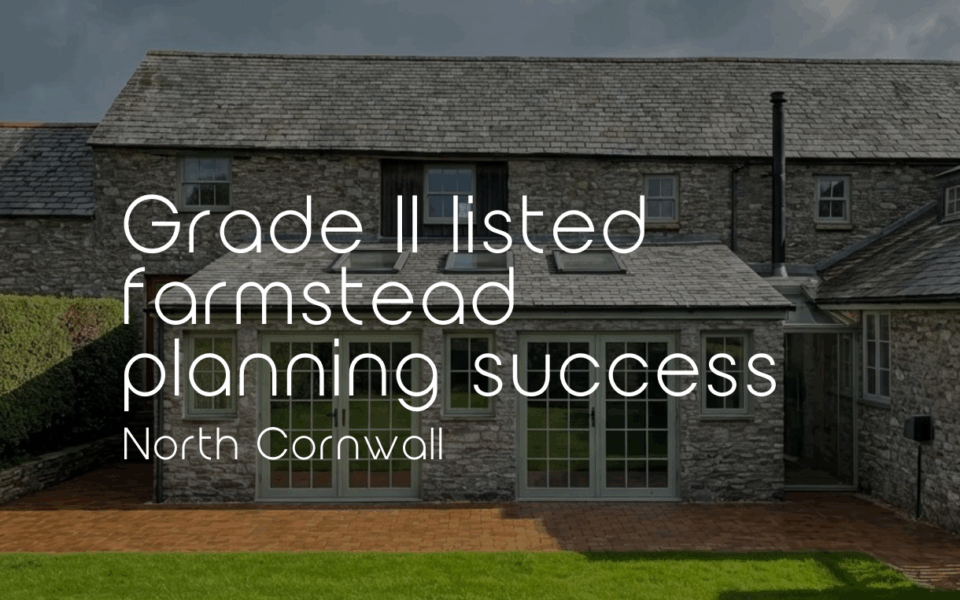
Grade II Listed Farmstead Planning Success

Community Sponsorship St Just RFC

Planning consent secured for replacement wind turbine

Business Cornwall – March 2026

Consent Secured for Amendments to Housing Scheme in Gweek

Planning Appeals Explained | What to Do If Your Planning Application Is Refused

Work Experience Week: Exploring Architecture and Structural Engineering

Laurence Associates to Attend Business Fest

Laurence Associates at Stithians Show 2026

Architecture Vogue – Maen Valley

Grand Designs

Laurence Associates at Groundsure Women in Property

Campsite Certificate and Replacement Dwelling Approval Cornwall

Coastal Home Design in Devon & Cornwall

Rural Outbuilding Conversion Secures Planning Consent

Breaking Ground: New Project Progress

Home Renovation Progress Falmouth

Sensitive Design Approach for Barn Conversion Window Proposal

Barn Conversions Under Class Q and Class R

Inside A Coastal Cornwall Residential Project

How to Find a Building Plot

From Sketch to Reality: Architectural Visualisation

Property Development Forum

Housing Land Supply Changes: What They Mean for Planning

Redruth Housing Scheme Approved

Design and Placemaking PPG out now

Laurence Associates prepares for Royal Cornwall Show 2026

Why Do I Need a Professional Consultant’s Certificate?

Town Planner Job Vacancy in Truro | Laurence Associates

Construction (Design & Management) Regulations 2015 – March

Visit Laurence Associates at the Royal Cornwall Show 2026

Feock replacement dwelling project overview

Porthcothan Site Update: Residential Planning Progress

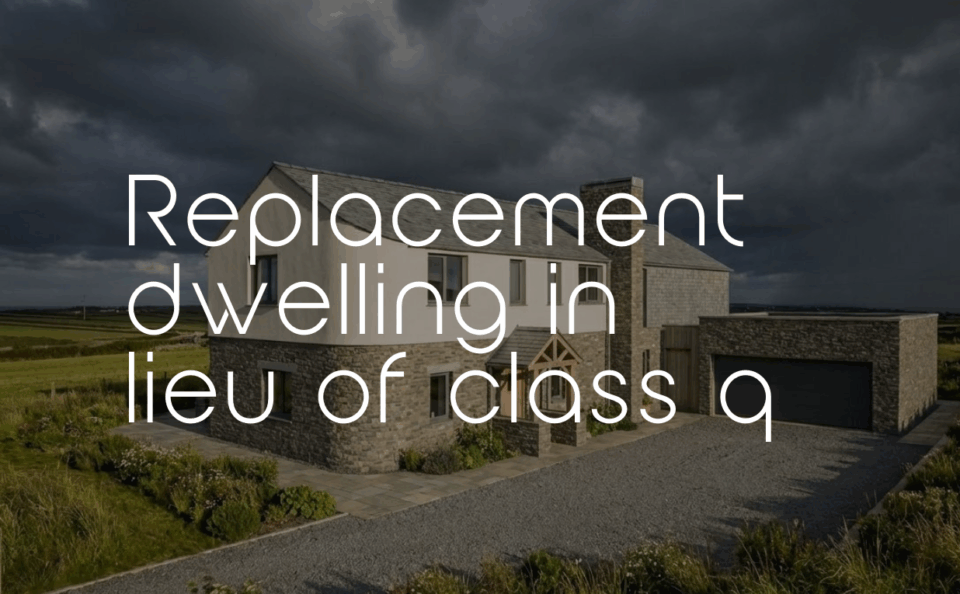
Replacement Dwelling in lieu of Class Q

Penzance Business Breakfast

Construction Excellence Southwest Summit 2026

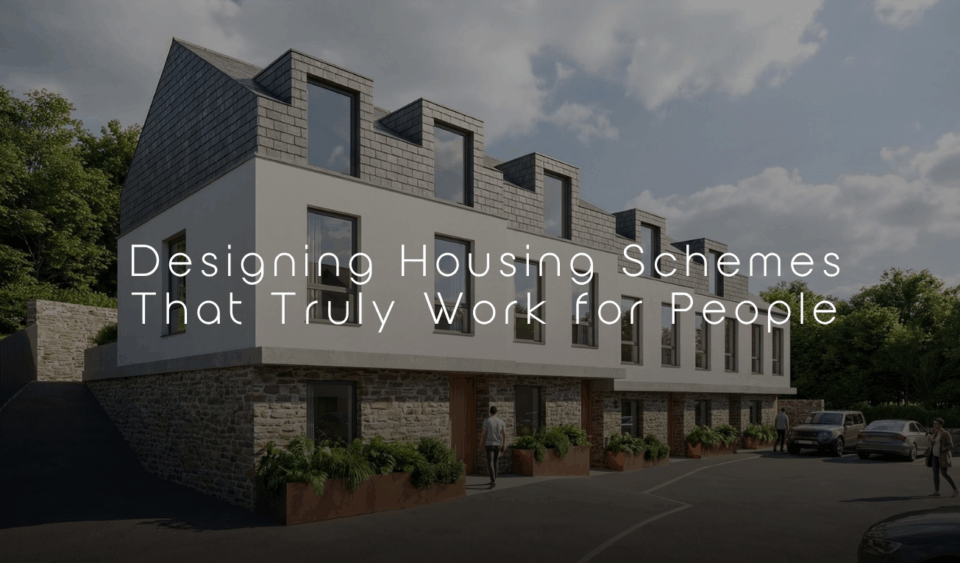
Housing Schemes in Cornwall That Truly Work for People

Happy Easter from Laurence Associates

Laurence Associates Featured in Salt Magazine

Designing for Approval or Designing to Build?

Celebrating 20 Years of Leadership – Richard Marsden

RIBA Safe & Healthy Environments CPD Completed

Appeal Success – Removing Occupancy Condition

Architecture in Fowey | Laurence Associates

Supporting the Interior Design Journey Through Architecture

Planning Committee Success: Replacement Dwelling Approved

Construction Excellence Southwest Cornwall Summer Boat Trip

Welcome Igor Talbot to Laurence Associates | Graduate Planner

Planning Permission Secured in Rock Cornwall

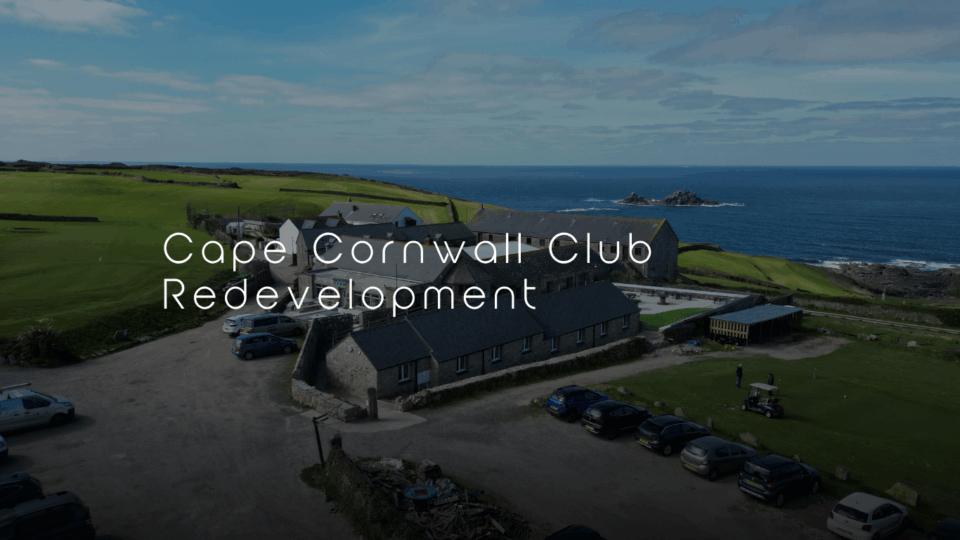
Cape Cornwall Club Redevelopment | Laurence Associates

Laurence Associates Sponsors Rosudgeon and Kenneggy Cricket Club

Padstow Conservation Area Extension Approved

Why Part T Is Changing Commercial Design More Than You Think

Planning Permission Secured for Coastal Home Extension in Cornwall

Change of Use Approved: Takeaway to Residential in Cornwall

A Busy Week of Progress Across the Practice

Outline Planning Consent for Hotel and Restaurant Development in Cornwall

CESW Summit 2026

Graphisoft UK Awards 2024 – Small Project Of The Year: Under £5 Million

Summer in the City Networking Event | Laurence Associates Exeter

Permission in Principle Secured for 4 to 9 Dwellings in North Hill

Certificate of Lawfulness Secured for Residential Caravan Use

Class Q Conversions: Unlocking the Potential of Agricultural Buildings

Natural Light

Laurence Associates – Royal Cornwall Show 2025

Securing Planning Permission – Greenbank Hotel Falmouth

A Tailored Approach to Conceptual Design

Rural Enterprise – Helping Rural Business Flourish

Why Do a Self Build?

Considering a Home Extension?

Planning Permission Secured for Padstow Conservation Area Outbuildings

Self-Build and Custom Build Homes with Laurence Associates

Architectural Technician Job in Truro Cornwall | Part 2 Architectural Assistant

Securing Planning Permission – Community Hall Poundstock

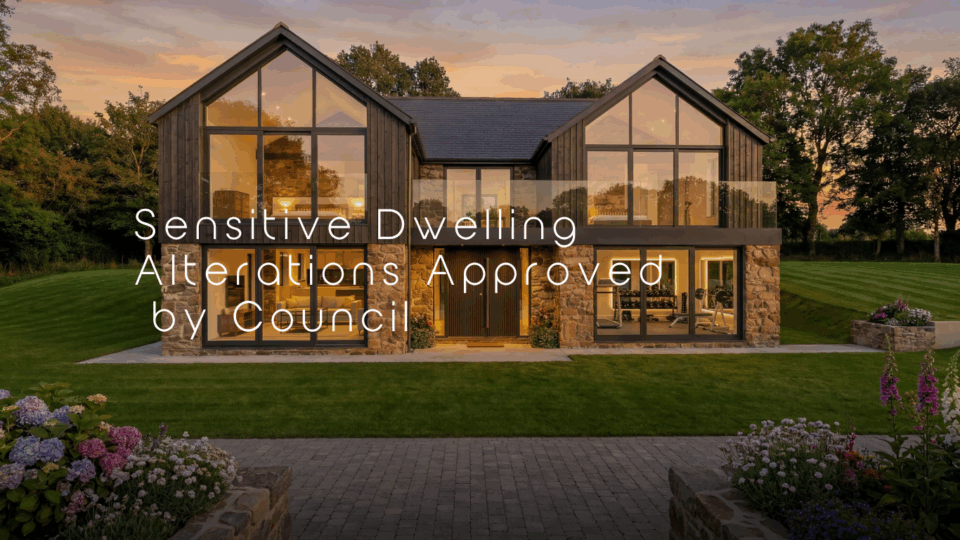
Sensitive Dwelling Alterations Approved by Council

Agricultural Barn Development Advice

Architecture Vogue – Greenbank Hotel

Planning Permission Secured for Change of Use to self-contained letting unit in Penzance

Should I use an Architect?

Grid Connection Reform and what it means for Renewable Energy Projects

Seaside Sensation

Laurence Associates Returning to the Royal Cornwall Show 2026

Contemporary Roof Extension in Cornwall | Sustainable Residential Design

Architectural Technician Job in Truro Cornwall | Part 2 Architectural Assistant

Principal Designer Services | CDM 2015 Compliance

Traditional Barn Conversion Approved | Building Regulations Success

Planning Appeal Success in Cornwall National Landscape

Building for Growth

Laurence Associates at Stithians Show 2026 Architecture and Planning Support

Planning Success in Tintagel

Planning Appeals Explained | What to Do If Your Planning Application Is Refused

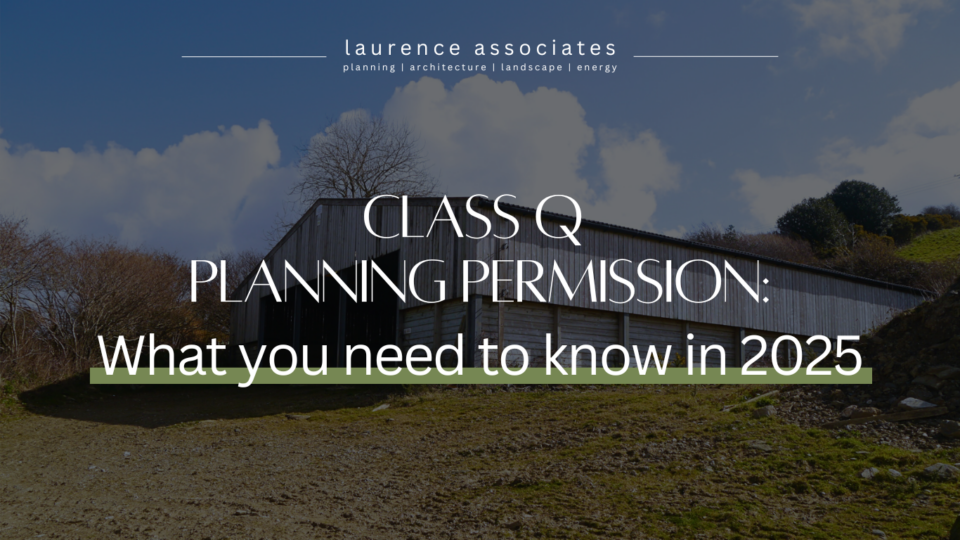
Class Q Planning Permission

Cornwall Building Regulations Update Event 2026

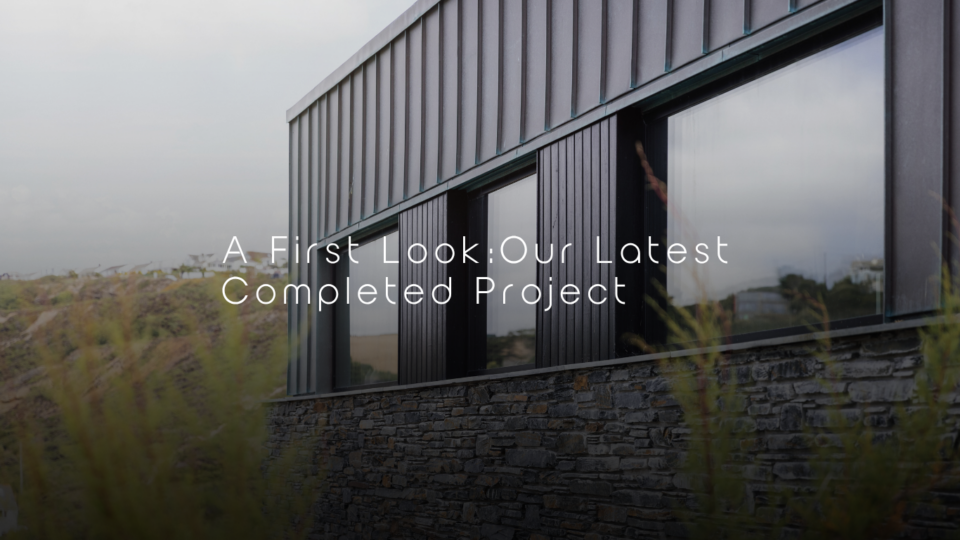
A First Look: Behind the Scenes of Our Latest Completed Project

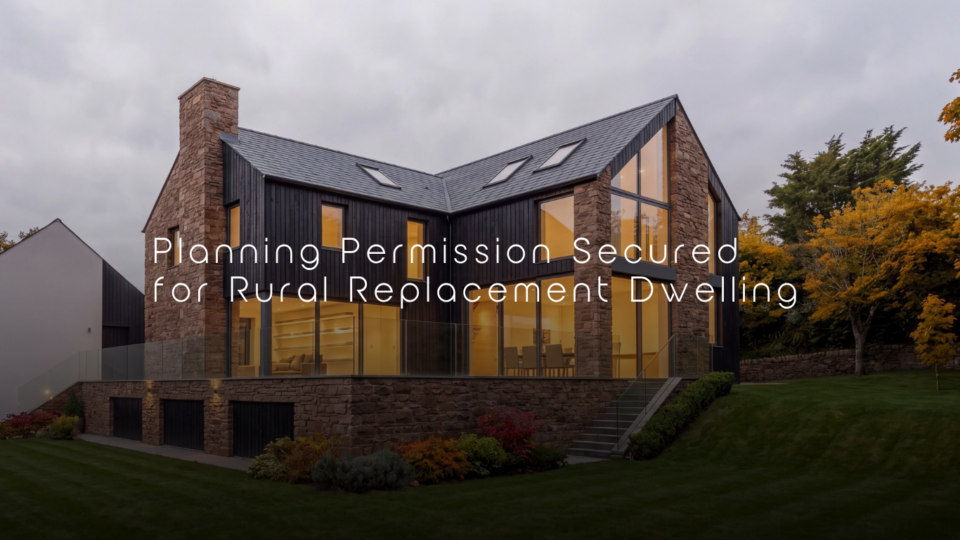
Planning Permission Secured for Rural Replacement Dwelling

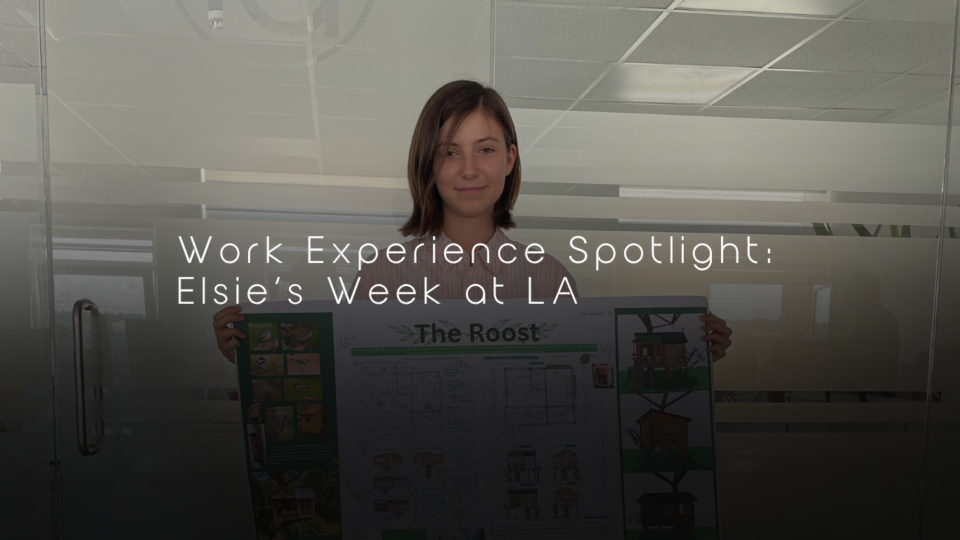
Work Experience Spotlight: Elsie’s Week at Laurence Associates

Planning Committee Reforms in England What You Need to Know

Architecture Vogue – Humble Cottage

Planning Approved for 5 Unrestricted Rural Homes

Creating Flow and Connection Within the Home

Eco development on the sand dunes at Hayle

A Collaborative Approach to Creating Meaningful Spaces

Laurence Associates Welcomes New Design Director

Permission in Principle Success in St Austell

International Women’s Day at Laurence Associates

Contemporary Countryside Living: Reimagining Your Home in Cornwall

Laurence Associates Attending Townsend Landowner Seminar

Three Successful Planning Applications on One Site

Laurence Associates at SLR Consulting’s Segway Olympics

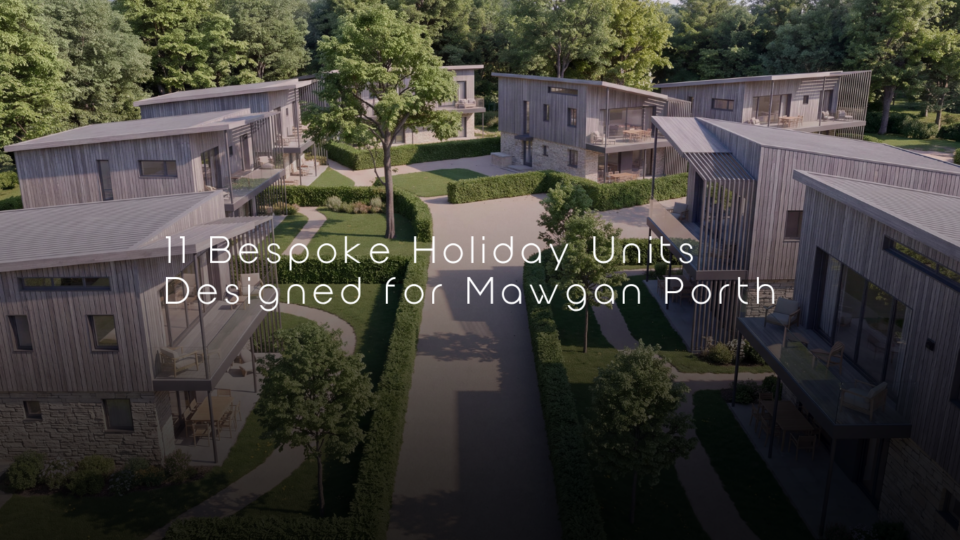
11 Bespoke Holiday Units Designed for Mawgan Porth

Outline Approval for Three New Homes in St Keyne

Successful Appeal Secured on Caravan Use and Building Definition

The Experts

Laurence Associates at Stithians Show 2026

Design Appraisals UK | Site Feasibility and Planning Assessments

What does the new Part O of the Building Regulations mean for a new home?

Waterside Lookout

Architect Jobs in Cornwall | Architect Vacancy in Truro | Laurence Associates

Seamless Single Storey Extensions That Complement Your Home

Building Safety Act | Building Regulations Principal Designer

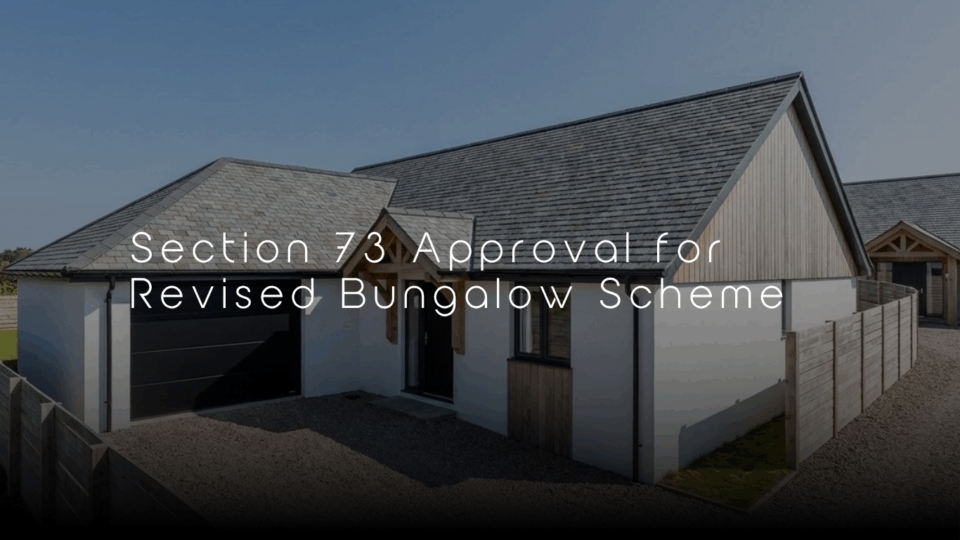
Section 73 Approval for Revised Bungalow Scheme in St Erth

Ana Coelho promoted to Senior Chartered Architect

Tom Evans Promoted to Junior Planner

A considered evolution of a familiar form

Attending Women in Business Breakfast at Truro Golf Club

Building Towards a Greener Future: Our Earth Day Commitment

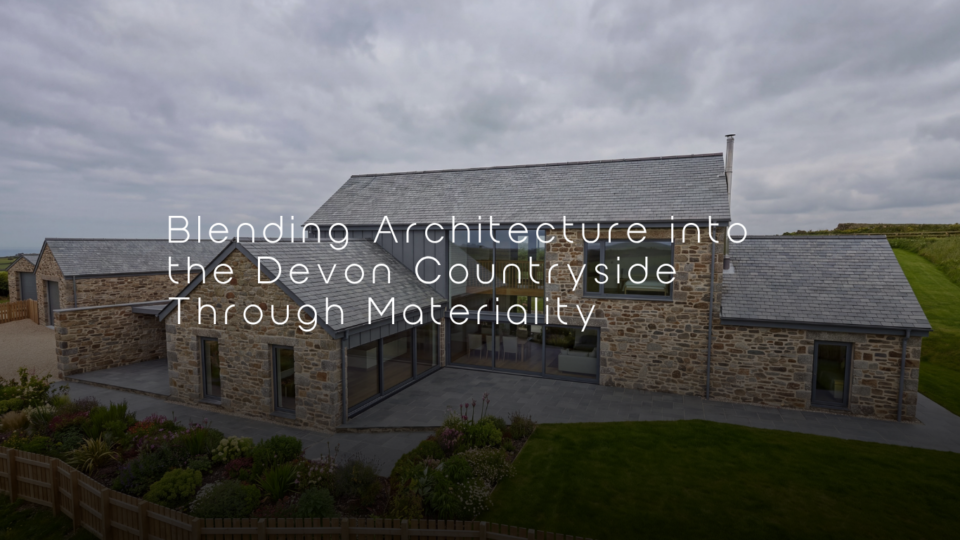
Blending Architecture into the Devon Countryside Through Materiality