Hill House
A historic site reimagined for contemporary living.
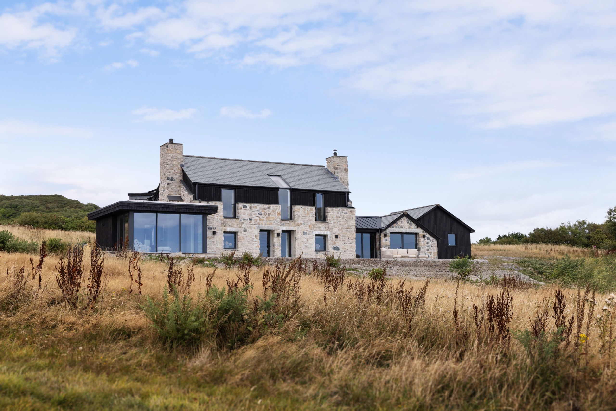
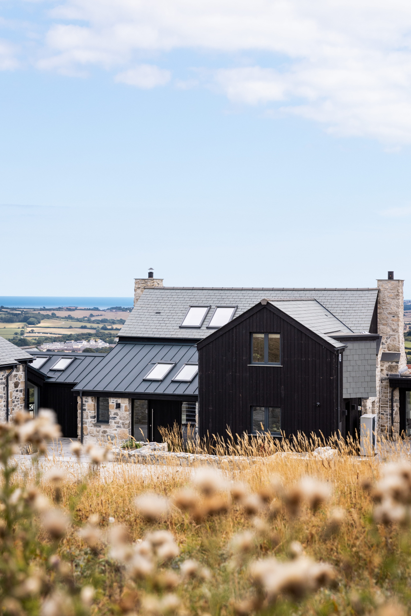
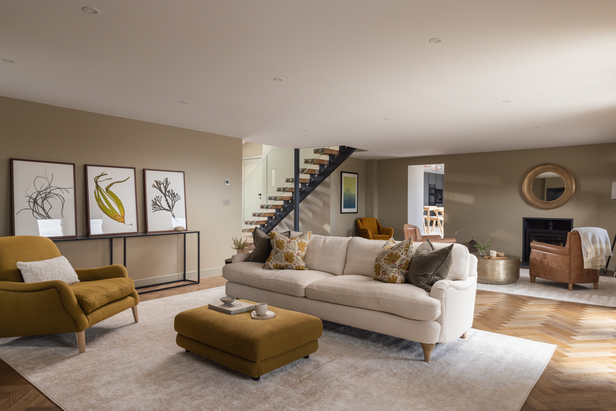
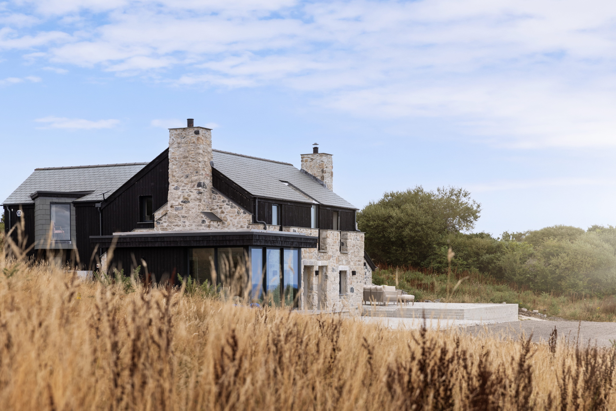
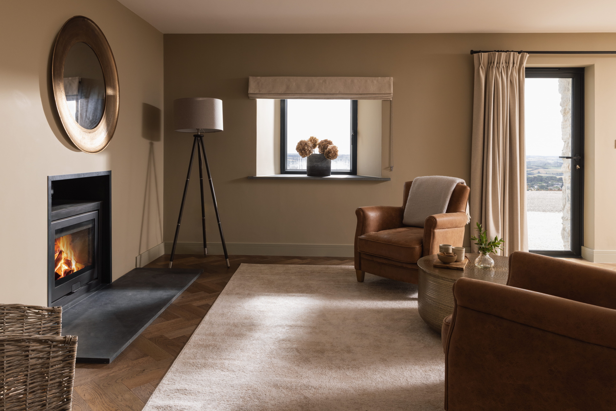
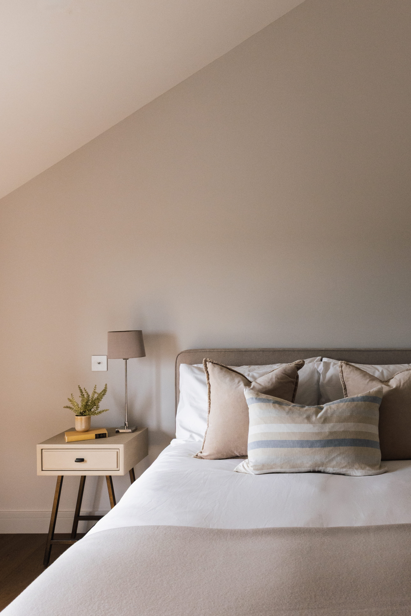
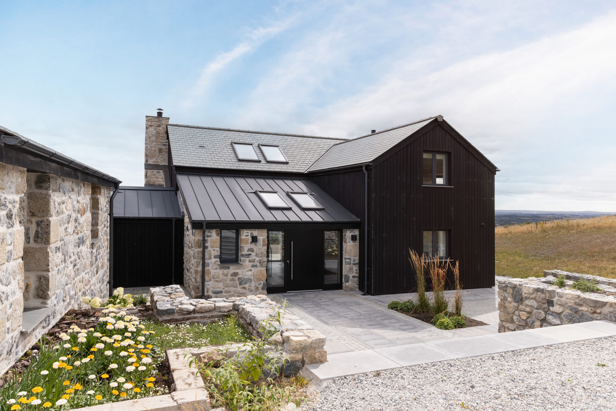
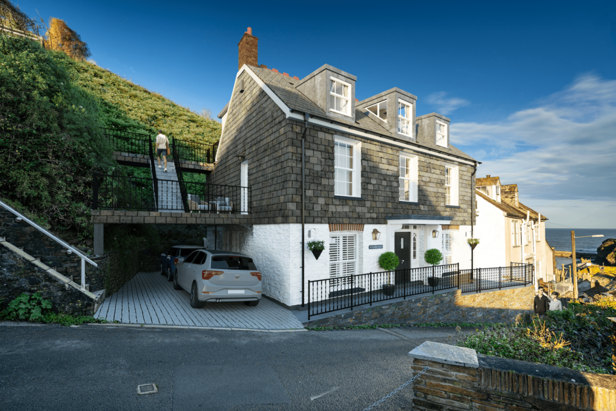
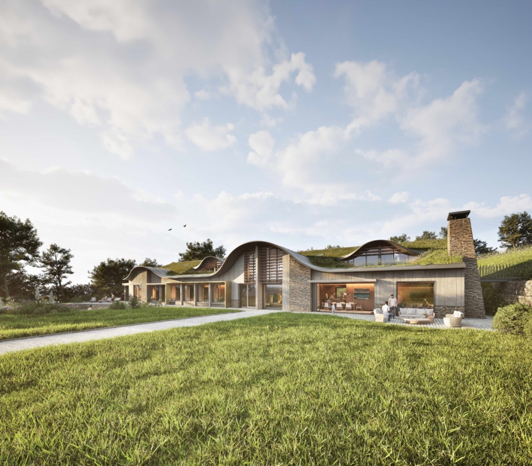
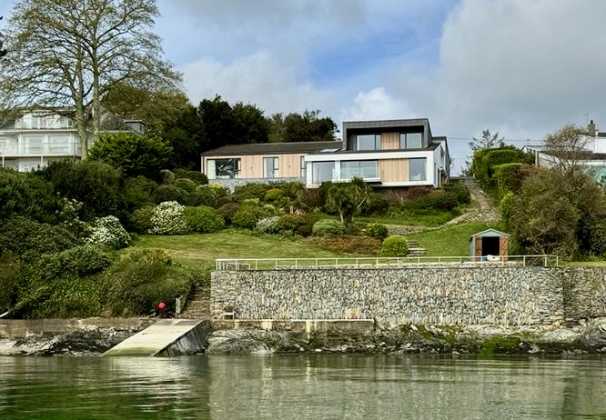
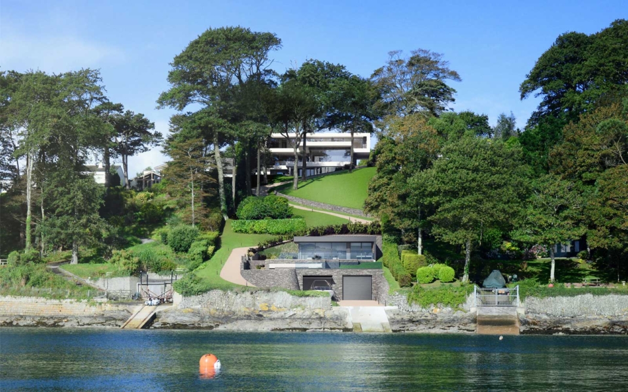
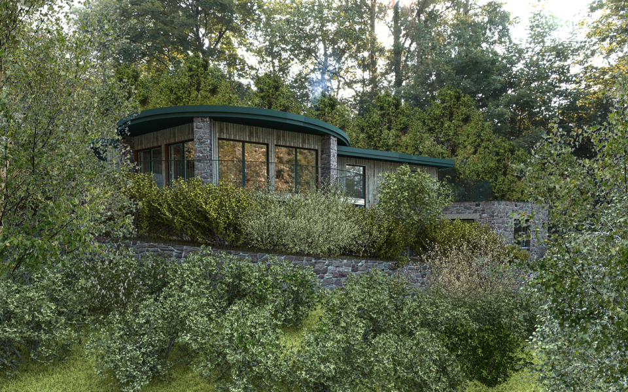
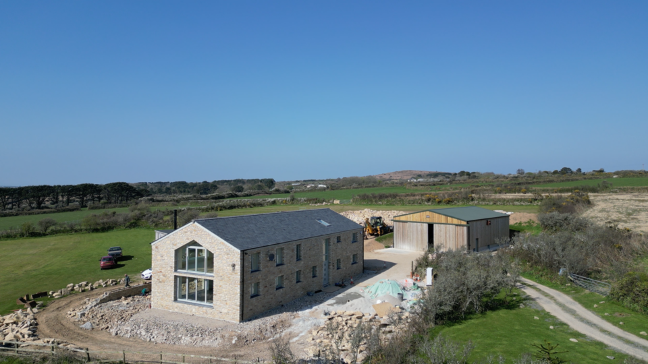
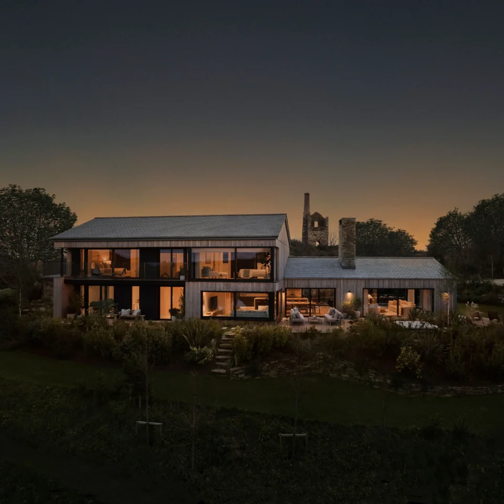
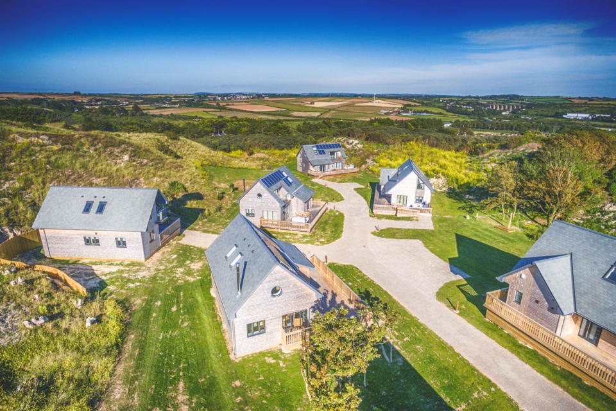
Perched above St Austell, Hill House is a project shaped by history, brought back to life through a considered approach to restoration and contemporary design.
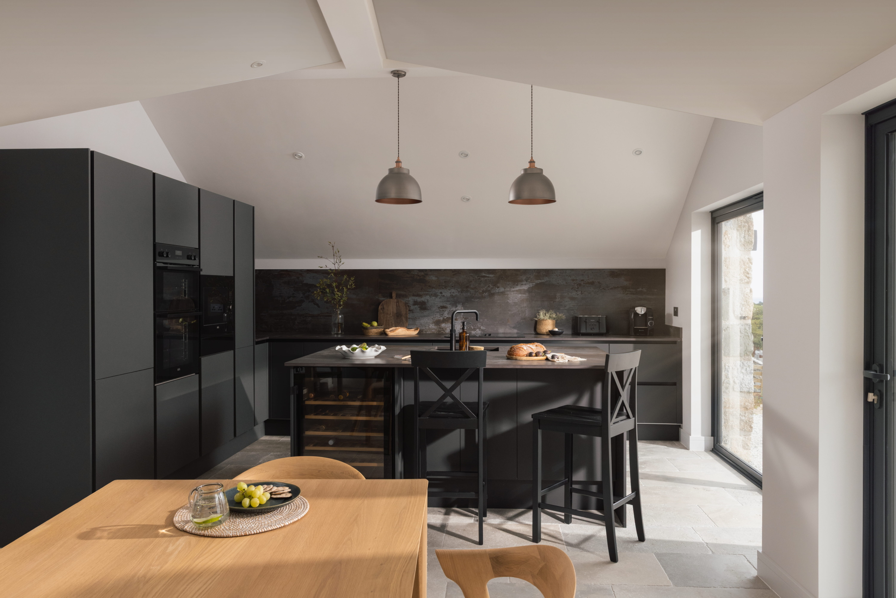
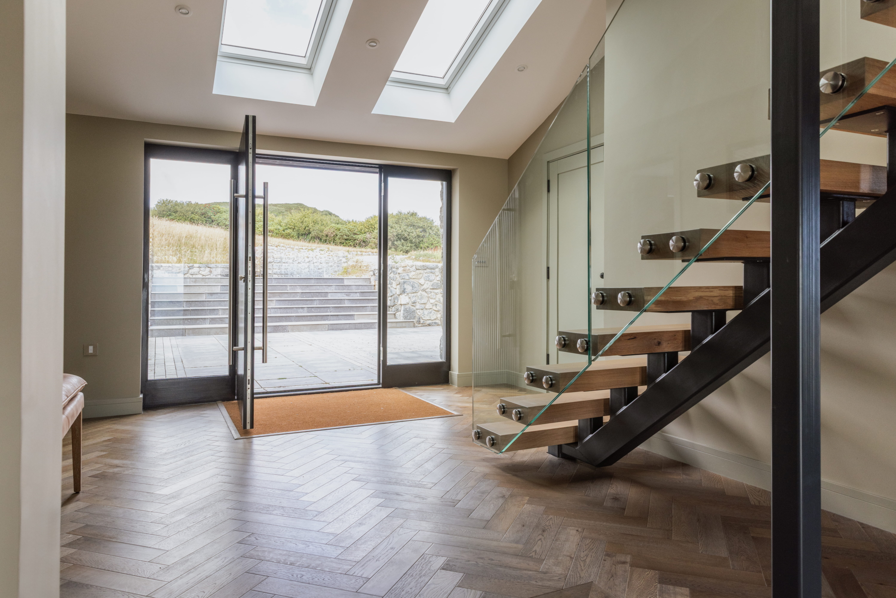
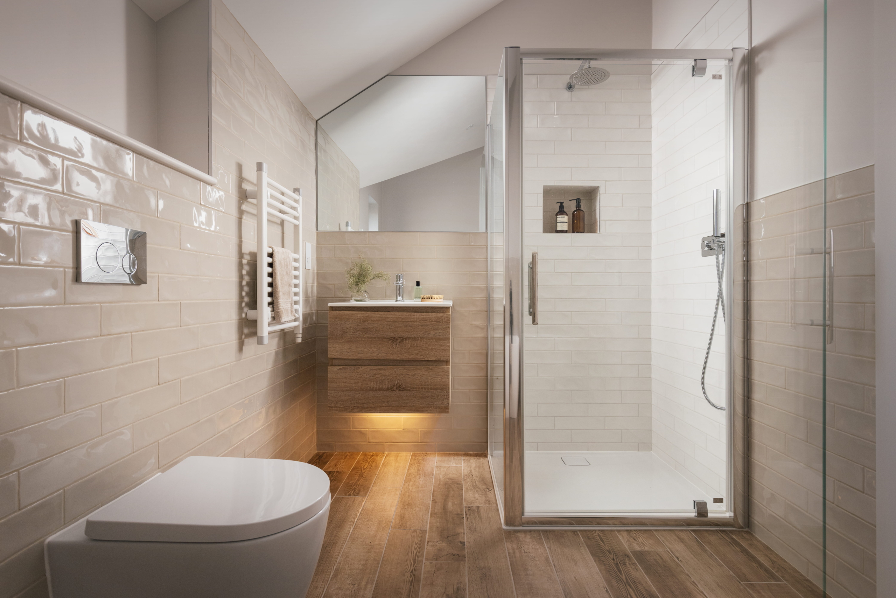
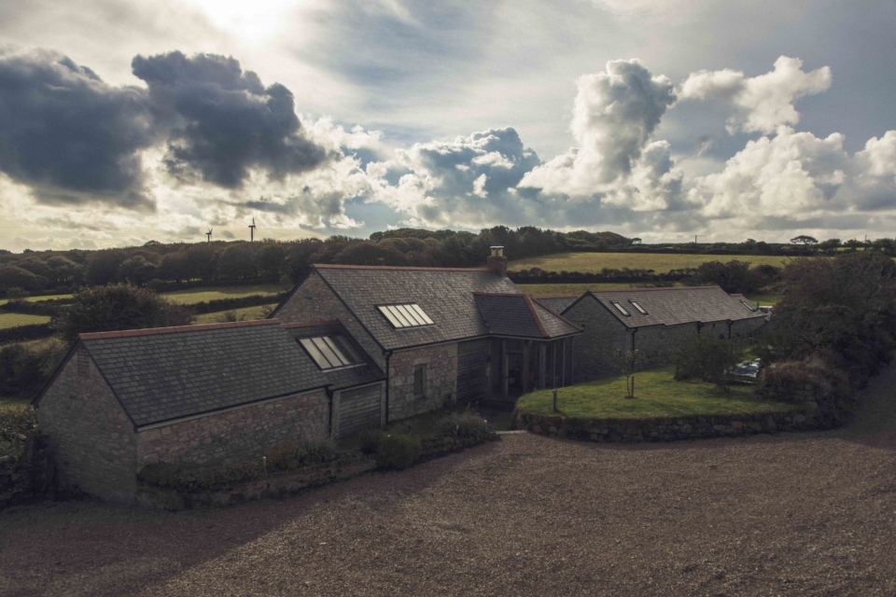
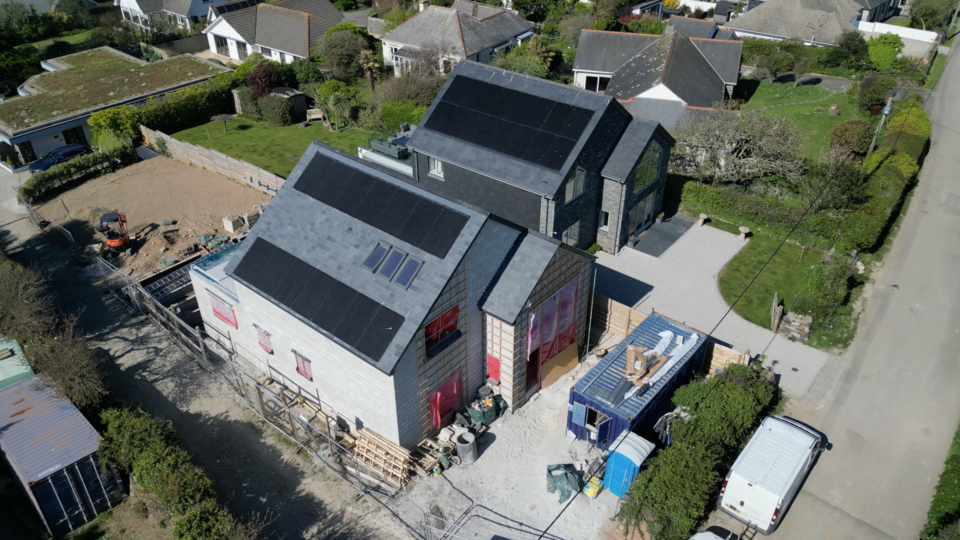
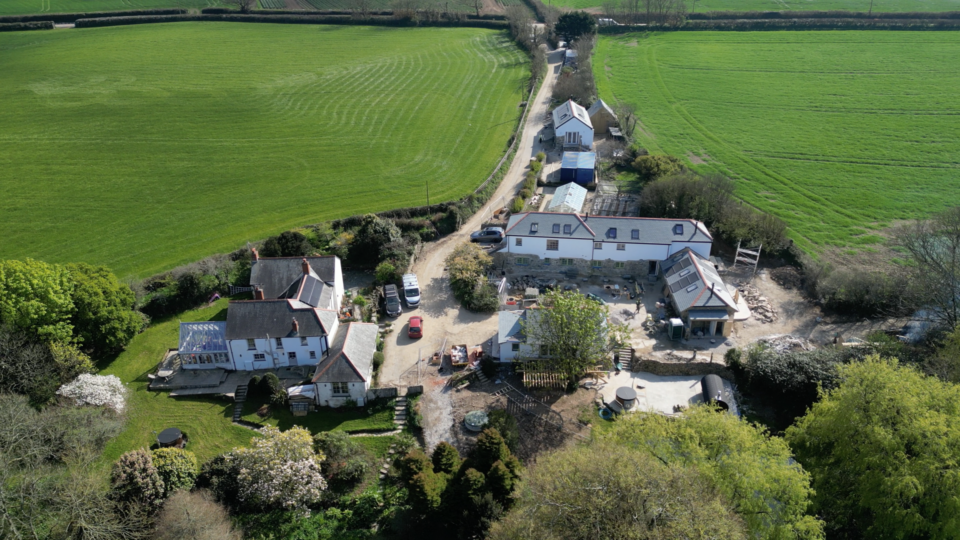
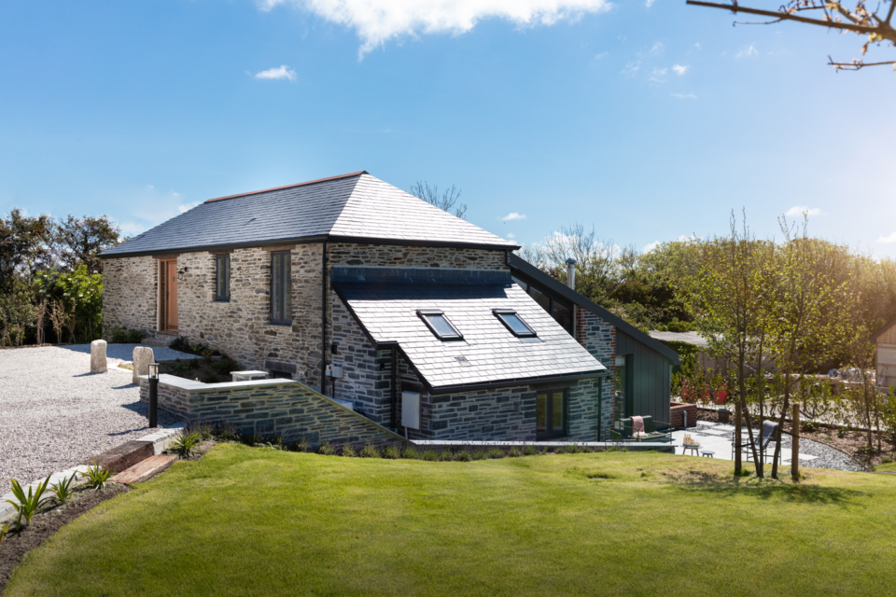
Completed in 2026, the project transforms a long neglected collection of cottages and outbuildings into a home that respects its heritage whilst embracing modern living.
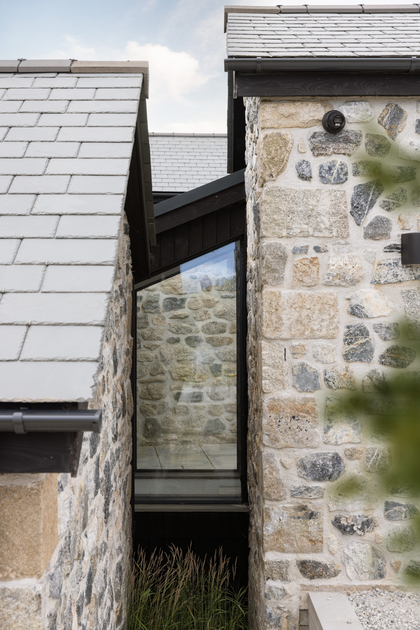
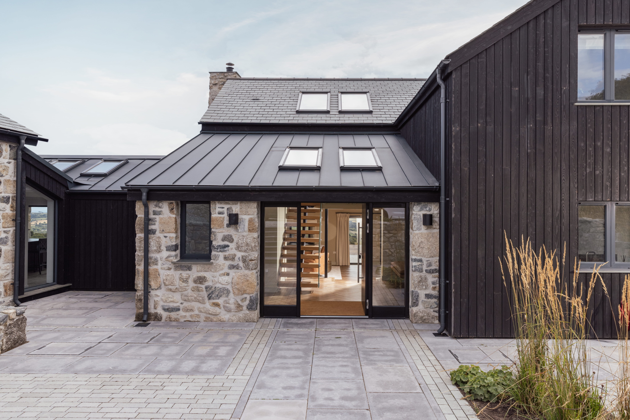
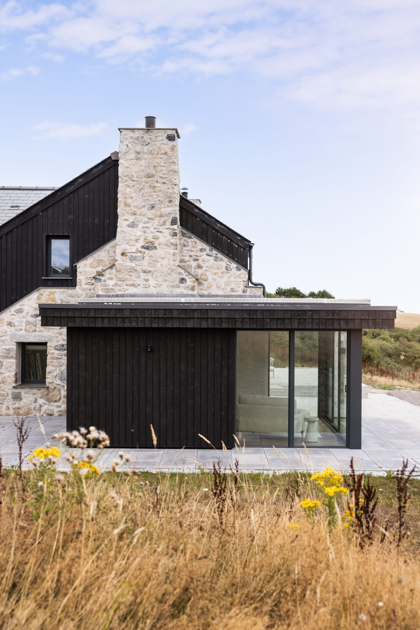
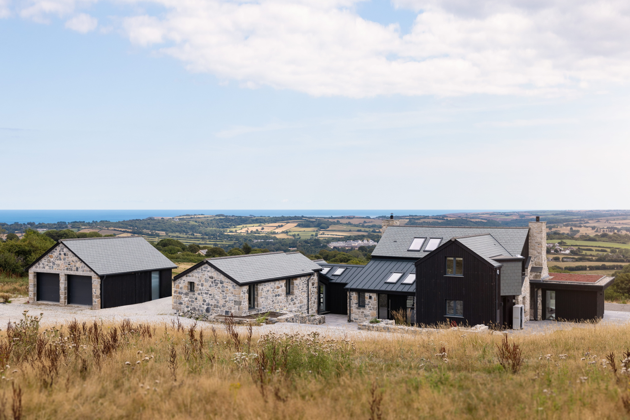
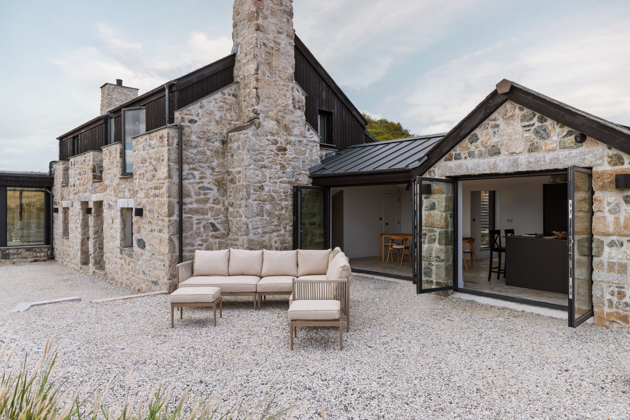
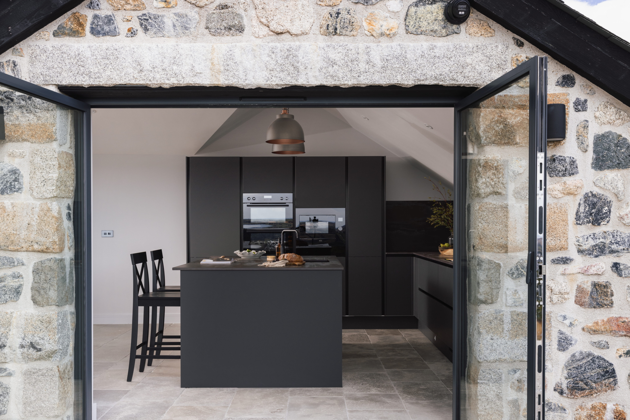
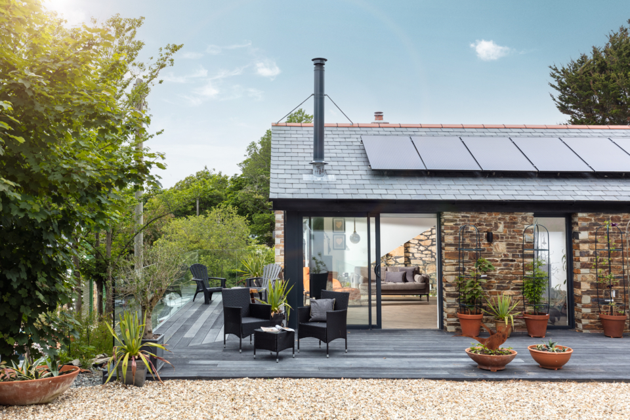
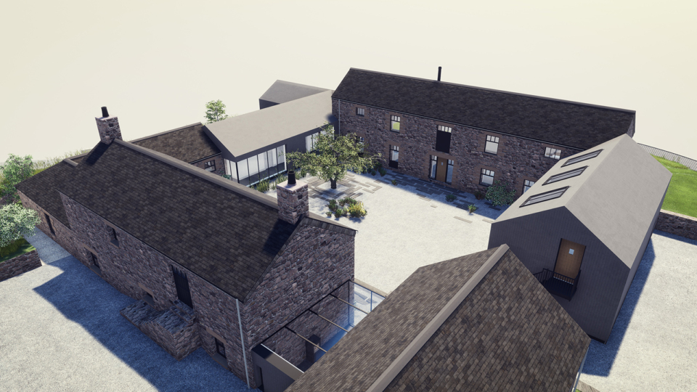
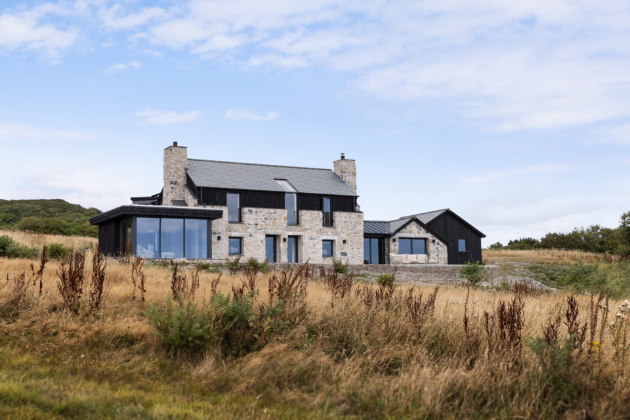
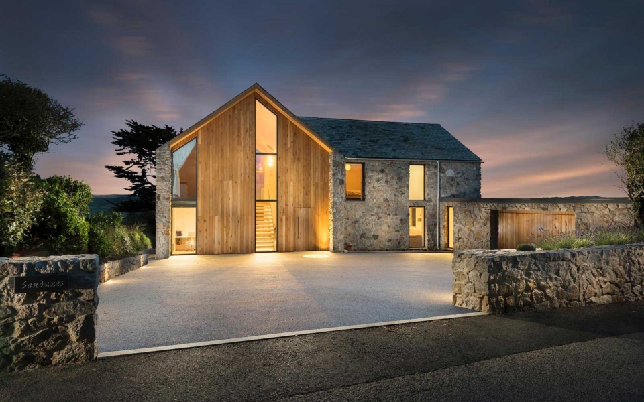
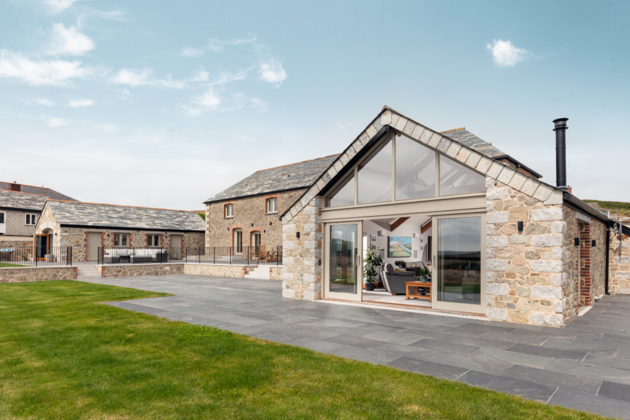
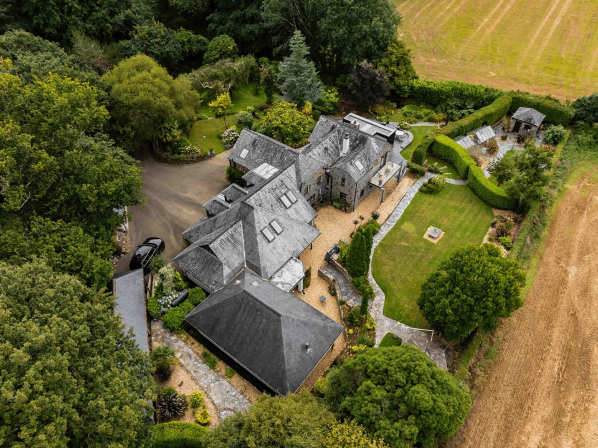
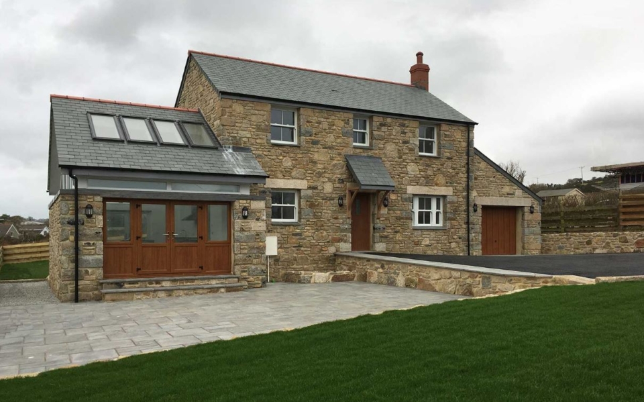
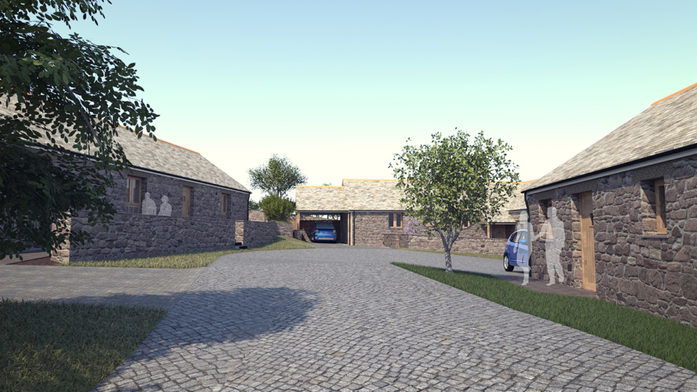
With much of the original buildings having fallen into ruin, the challenge was to preserve the character of the historic stonework whilst introducing contemporary additions that felt natural to the setting.
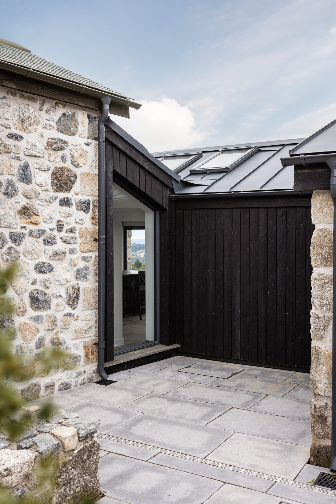
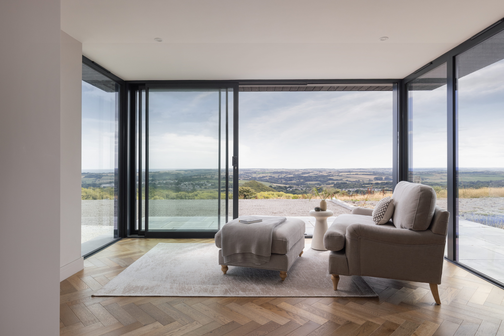
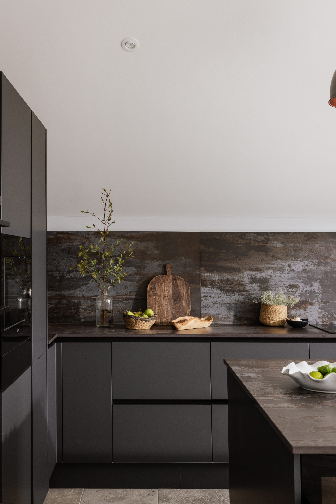
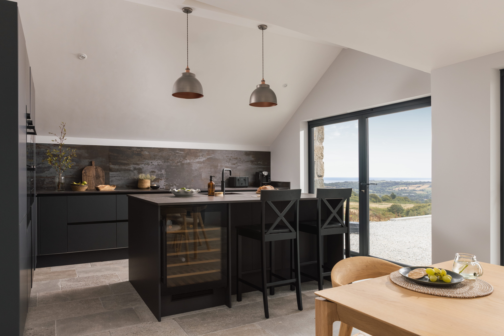
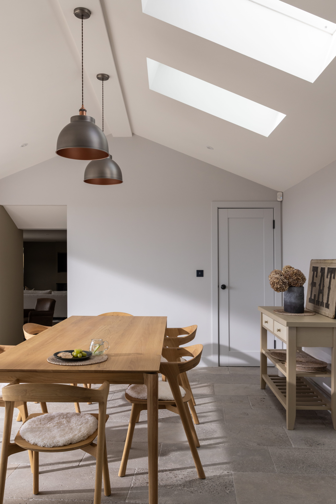
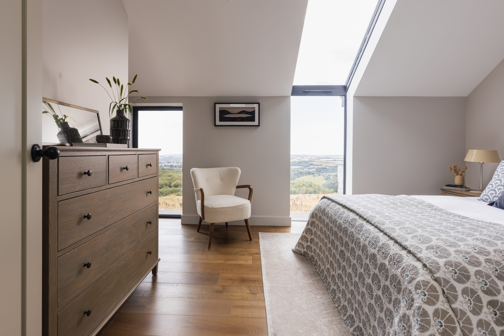
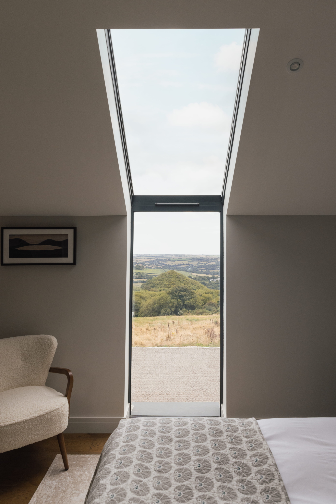
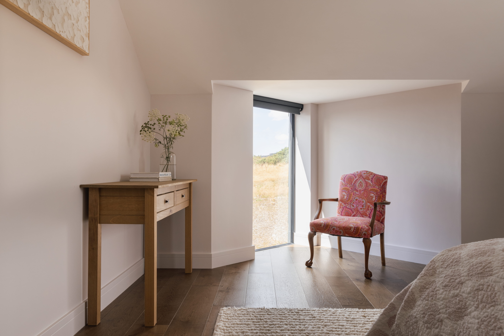
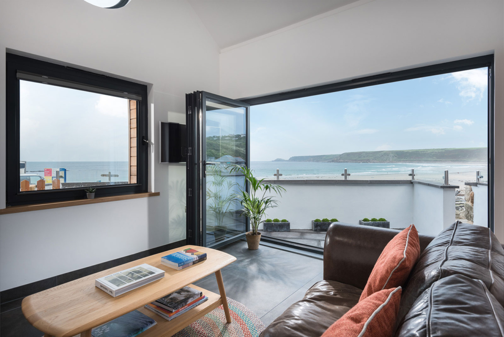
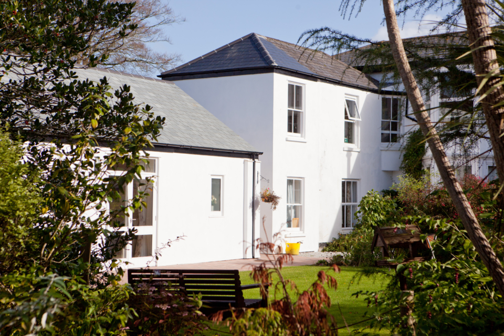
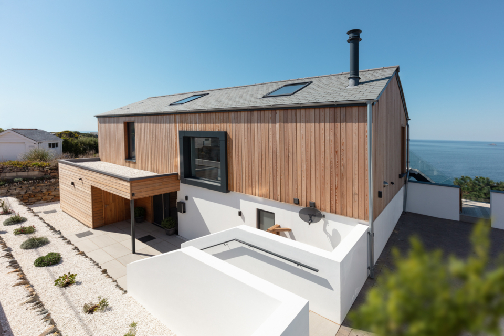
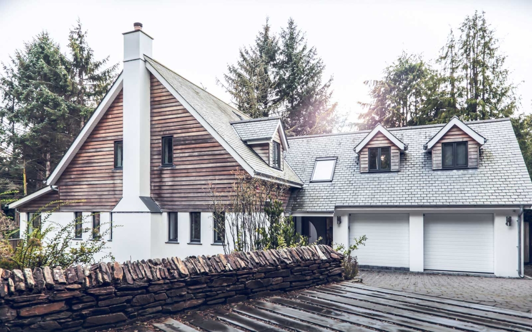
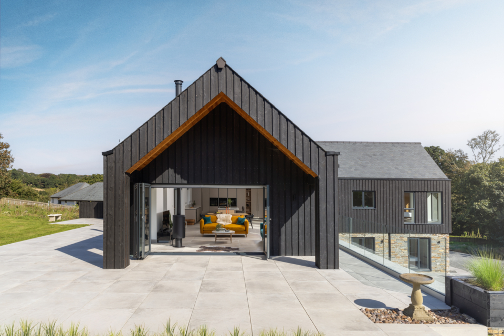
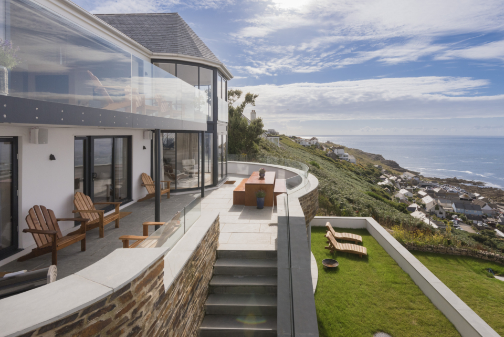
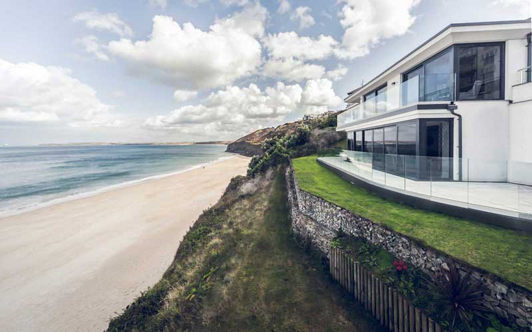
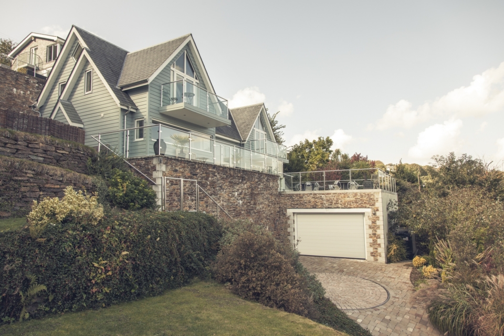
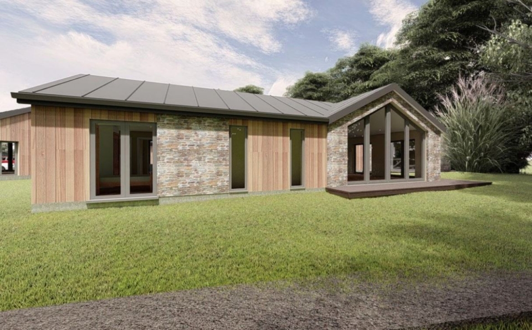
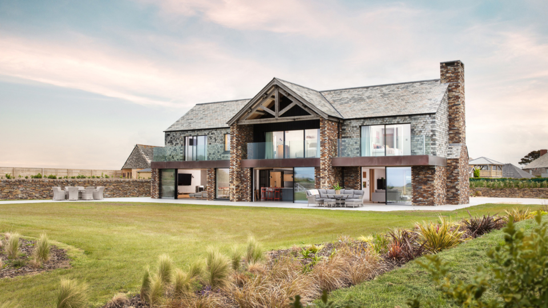
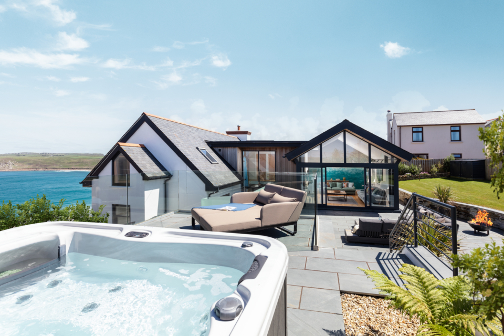
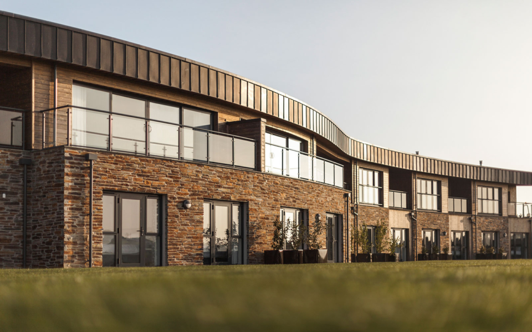
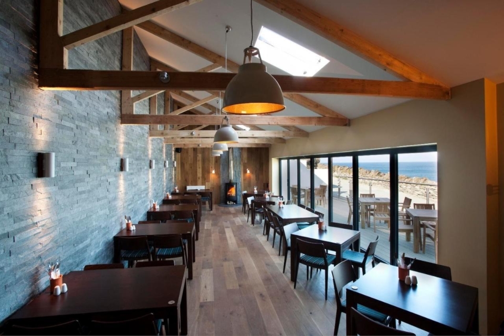
Natural stone and slate celebrate the site’s traditional materials, complemented by glass, zinc roofing and slate hanging to create a thoughtful contrast between old and new. Generous glazing to the sunroom and dining areas captures far reaching views across the surrounding landscape, bringing natural light into the home whilst keeping the original stonework at the heart of the design.
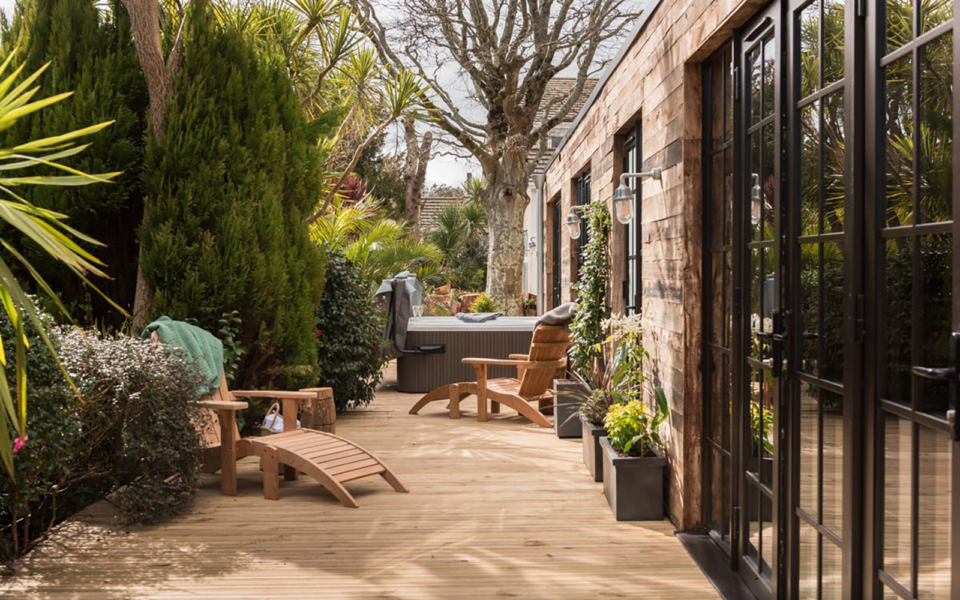
The wider scheme also includes the conversion of an existing outbuilding into an annexe, a new detached garage, improved access and carefully considered landscaping, creating a cohesive setting for the renewed home.
For Laurence Associates, Hill House demonstrates the value of understanding a site’s history and responding to its individual character. By balancing the preservation of historic fabric with contemporary design, the project gives a once forgotten collection of buildings a new lease of life.
RIBA Stages 1-6